New Owners of this Fabulous home w/River Access in the sweet, historic enclave of Merrimacport are unexpectedly moving out of country to pursue a dream job, and passing on this charming home, w/boating access and sweeping waterfront views, to a new owner. Here is a home & respite only the nesting bald eagles (and summer boaters) get to enjoy! Incredible water access at this price point. Enjoy weekend paddles up river, or a 10-minute boat ride to Newburyport for dinner or afternoon concert. Tons of renovations inside, like a bright and sunny brand new kitchen with custom bay window and island that makes cooking and entertaining friends and family a dream. New gas furnace installed in 2023. Electrical & lighting upgrades lends a modern feel throughout, while the Gleaming pine wood floors add warmth and charm of a bygone era. Unfinished attic presents boundless opportunities for hobbies or additional living space. And no flood insurance required! Must See!
Sold for $675,000
$675,000
80 River Rd, Merrimac, MA 01860
4beds
1,790sqft
Single Family Residence
Built in 1880
7,919 Square Feet Lot
$726,200 Zestimate®
$377/sqft
$4,151 Estimated rent
Home value
$726,200
$690,000 - $763,000
$4,151/mo
Zestimate® history
Owner options
List your home for rent
$4,151/mo
Rent Zestimate®
Find your next renter with Zillow Rental Manager. Plus, with online applications, you can quickly screen prospective tenants – for free.
$4,151/mo
Rent Zestimate®
Refinance and save
$4,474/mo
Est. payment
Refinancing to a lower rate could help reduce your monthly payments and save thousands over the life of the loan.
$4,474/mo
Est. payment
Explore your selling options
Work with a Zillow partner agent
Leverage their expertise and Zillow's premium Showcase listings to get your home seen by more buyers.
Get startedList with your own agent
Get your home in front of millions of buyers by listing it on Zillow.
Learn how to do itSell it yourself
Take full control of how buyers see your home on Zillow by listing For Sale by Owner (FSBO).
List your homeWhat's special
Zillow last checked:
Listing updated:
Listed by:
Lynne Hendricks 978-518-7369,
Stone Ridge Properties, Inc. 978-463-4322,
Stephanie Pellegrini 978-992-1621
Bought with:
David Silen
117 Realty
Source: MLS PIN,MLS#: 73237091
Facts & features
Interior
Bedrooms & bathrooms
- Bedrooms: 4
- Bathrooms: 2
- Full bathrooms: 2
Primary bedroom
- Features: Lighting - Overhead
- Level: Second
- Area: 133.2
- Dimensions: 12 x 11.1
Bedroom 2
- Features: Lighting - Overhead
- Level: Second
- Area: 137.76
- Dimensions: 11.11 x 12.4
Bedroom 3
- Features: Lighting - Overhead
- Level: Second
- Area: 142.6
- Dimensions: 11.5 x 12.4
Bedroom 4
- Features: Lighting - Overhead
- Level: Second
- Area: 127.65
- Dimensions: 11.5 x 11.1
Primary bathroom
- Features: Yes
Bathroom 1
- Level: First
- Area: 55.8
- Dimensions: 9 x 6.2
Bathroom 2
- Level: Second
- Area: 44.18
- Dimensions: 4.7 x 9.4
Dining room
- Features: Closet, Flooring - Vinyl, Lighting - Overhead
- Level: First
- Area: 135.42
- Dimensions: 11.1 x 12.2
Family room
- Features: Wood / Coal / Pellet Stove, Beamed Ceilings, Flooring - Hardwood, Window(s) - Bay/Bow/Box, Exterior Access, Lighting - Pendant
- Level: Main,First
- Area: 187.88
- Dimensions: 15.4 x 12.2
Kitchen
- Features: Bathroom - Full, Closet, Closet/Cabinets - Custom Built, Flooring - Vinyl, Window(s) - Bay/Bow/Box, Dining Area, Pantry, Countertops - Stone/Granite/Solid, Countertops - Upgraded, Kitchen Island, Breakfast Bar / Nook, Cabinets - Upgraded, Deck - Exterior, Exterior Access, Open Floorplan, Recessed Lighting, Remodeled, Slider, Stainless Steel Appliances, Lighting - Overhead
- Level: Main,First
- Area: 197.01
- Dimensions: 9.9 x 19.9
Living room
- Features: Closet/Cabinets - Custom Built, Flooring - Hardwood, Window(s) - Bay/Bow/Box, Open Floorplan, Lighting - Overhead
- Level: Main,First
- Area: 215.73
- Dimensions: 15.3 x 14.1
Heating
- Forced Air, Natural Gas, Wood Stove
Cooling
- Window Unit(s)
Appliances
- Included: Gas Water Heater, Range, Dishwasher, Microwave, Refrigerator, Washer, Dryer
- Laundry: First Floor, Electric Dryer Hookup, Washer Hookup
Features
- Entry Hall, Bonus Room, Walk-up Attic
- Flooring: Vinyl, Hardwood
- Basement: Interior Entry,Unfinished
- Has fireplace: No
Interior area
- Total structure area: 1,790
- Total interior livable area: 1,790 sqft
Property
Parking
- Total spaces: 3
- Parking features: Paved Drive, Off Street, Paved
- Uncovered spaces: 3
Features
- Patio & porch: Deck
- Exterior features: Deck, Storage, Garden
- Has view: Yes
- View description: Scenic View(s), Water, River
- Has water view: Yes
- Water view: River,Water
- Waterfront features: Waterfront, Navigable Water, Ocean, River, Frontage, Access, Direct Access, Beach Access, River, Direct Access, Frontage, 0 to 1/10 Mile To Beach, Beach Ownership(Other (See Remarks))
Lot
- Size: 7,919 Square Feet
- Features: Wooded, Cleared, Level
Details
- Parcel number: M:0031 B:0001 L:00003,2032896
- Zoning: AR
Construction
Type & style
- Home type: SingleFamily
- Architectural style: Colonial
- Property subtype: Single Family Residence
Materials
- Frame
- Foundation: Stone, Brick/Mortar
- Roof: Shingle
Condition
- Year built: 1880
Utilities & green energy
- Sewer: Public Sewer
- Water: Public
- Utilities for property: for Electric Range, for Electric Oven, for Electric Dryer, Washer Hookup
Community & HOA
Community
- Features: Shopping, Park, Walk/Jog Trails, Medical Facility, Conservation Area, Highway Access, Marina, Public School, T-Station
HOA
- Has HOA: No
Location
- Region: Merrimac
Financial & listing details
- Price per square foot: $377/sqft
- Tax assessed value: $507,700
- Annual tax amount: $6,854
- Date on market: 12/15/2025
- Listing terms: Contract
Price history
| Date | Event | Price |
|---|---|---|
| 7/16/2024 | Sold | $675,000-3.6%$377/sqft |
Source: MLS PIN #73237091 Report a problem | ||
| 6/10/2024 | Contingent | $700,000$391/sqft |
Source: MLS PIN #73237091 Report a problem | ||
| 5/30/2024 | Price change | $700,000-6.5%$391/sqft |
Source: MLS PIN #73237091 Report a problem | ||
| 5/14/2024 | Listed for sale | $749,000+7.2%$418/sqft |
Source: MLS PIN #73237091 Report a problem | ||
| 3/22/2024 | Sold | $699,000+22.8%$391/sqft |
Source: MLS PIN #73206752 Report a problem | ||
| 3/2/2024 | Contingent | $569,000$318/sqft |
Source: MLS PIN #73206752 Report a problem | ||
| 2/29/2024 | Listed for sale | $569,000+13.8%$318/sqft |
Source: MLS PIN #73206752 Report a problem | ||
| 5/24/2023 | Contingent | $499,900$279/sqft |
Source: MLS PIN #73111251 Report a problem | ||
| 5/15/2023 | Listed for sale | $499,900$279/sqft |
Source: MLS PIN #73111251 Report a problem | ||
Public tax history
| Year | Property taxes | Tax assessment |
|---|---|---|
| 2025 | $7,729 +12.8% | $583,300 +14.9% |
| 2024 | $6,854 -5.8% | $507,700 +3% |
| 2023 | $7,279 | $492,800 |
| 2022 | $7,279 +23.4% | $492,800 +36.2% |
| 2021 | $5,899 +9.5% | $361,900 |
| 2020 | $5,385 -3.8% | $361,900 +2.3% |
| 2019 | $5,595 +1.2% | $353,900 +0.9% |
| 2018 | $5,527 -2.2% | $350,700 +1.4% |
| 2017 | $5,652 +8.7% | $345,900 +7.5% |
| 2016 | $5,199 +3.6% | $321,700 +4.2% |
| 2015 | $5,018 +2.3% | $308,800 |
| 2014 | $4,907 +2.9% | $308,800 |
| 2013 | $4,771 +16% | $308,800 +14.4% |
| 2012 | $4,113 +4% | $269,900 -4.6% |
| 2011 | $3,956 +4.5% | $282,800 -2.2% |
| 2010 | $3,784 +1% | $289,300 -8.4% |
| 2009 | $3,745 +1.4% | $315,800 -7.8% |
| 2008 | $3,694 +4.4% | $342,400 -3.3% |
| 2007 | $3,538 +0.4% | $354,200 +8.5% |
| 2006 | $3,525 +9.7% | $326,400 +17.7% |
| 2005 | $3,212 +5.1% | $277,400 |
| 2004 | $3,057 +20.6% | $277,400 +63.9% |
| 2003 | $2,535 +12% | $169,200 |
| 2001 | $2,264 | $169,200 +135% |
| 1997 | -- | $72,000 |
Find assessor info on the county website
Neighborhood: 01860
Nearby homes
- $650,8005 bd2 ba2.5k sqft82 River Rd, Merrimac, MA 01860Off Market
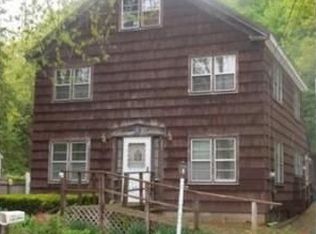
- $807,3004 bd2 ba1.8k sqft78 River Rd, Merrimac, MA 01860Off Market
- $680,2003 bd2 ba1.8k sqft76 River Rd, Merrimac, MA 01860Off Market
- $1,245,1004 bd3 ba3.6k sqft84 River Rd, Merrimac, MA 01860Off Market
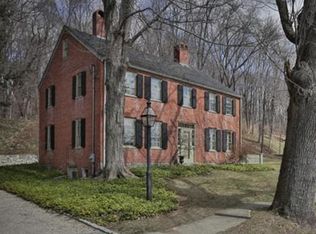
- $625,5003 bd2 ba1.2k sqft88 River Rd, Merrimac, MA 01860Off Market
- $916,4003 bd2 ba1.6k sqft74 River Rd, Merrimac, MA 01860Off Market
- $651,2003 bd2 ba1.6k sqft24 S Pleasant St, Merrimac, MA 01860Off Market
- $744,8004 bd2 ba1.6k sqft92 River Rd, Merrimac, MA 01860Off Market
Nearby schools
GreatSchools rating
- 6/10Helen R Donaghue SchoolGrades: 3-6Distance: 0.8 mi
- 6/10Pentucket Regional Middle SchoolGrades: 7-8Distance: 3.1 mi
- 7/10Pentucket Regional Sr High SchoolGrades: 9-12Distance: 3.1 mi
Get a cash offer in 3 minutes
Find out how much your home could sell for in as little as 3 minutes with a no-obligation cash offer.
Estimated market value
$726,200
Get a cash offer in 3 minutes
Find out how much your home could sell for in as little as 3 minutes with a no-obligation cash offer.
Estimated market value
$726,200
- Massachusetts
- Essex County
- Merrimac
- 01860
- 80 River Rd
