Welcome to your dream home!
This exquisite 3-bedroom, 3-bathroom apartment boasts a meticulously designed layout, perfect for sophisticated living and effortless entertaining. With soaring 11' ceilings throughout, custom cabinetry, and premium features, this residence offers a seamless blend of luxury and functionality.

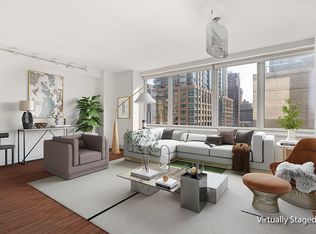
As you step inside, you're greeted by a welcoming gallery-style entryway, ideal for showcasing artwork or creating a cozy drop zone. The gallery leads into the heart of the home: a breathtaking living room. This expansive open-concept space is ideal for hosting gatherings or creating a versatile living and dining area. Floor-to-ceiling windows flood the room with natural light, accentuating the 11' ceilings and offering stunning views of the surroundings. An in-wall speaker system runs throughout the apartment, delivering immersive Sonos system sound for entertainment or ambiance in every room.
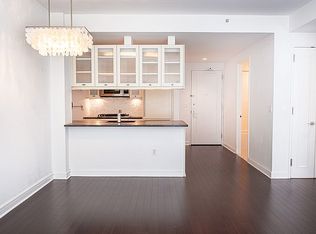
Adjacent to the living room is the eat-in kitchen. This gourmet kitchen is a chef’s delight, featuring custom cabinetry, ample counter space, and modern appliances. The eat-in area is perfect for casual dining or morning coffee. A washer and dryer are conveniently located nearby, adding to the apartment’s practicality.
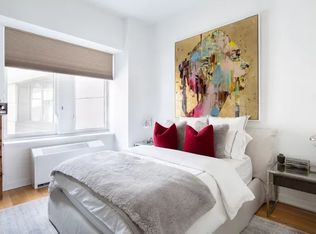
The primary bedroom serves as a true sanctuary. With floor-to-ceiling windows, 11' ceilings, and room for a king-sized bed, this retreat is both airy and inviting. It includes a generous walk-in closet , 2 additional closets and an en-suite windowed bathroom with a double vanity, bathtub, and separate shower—perfect for unwinding in style.
Two additional bedrooms offer flexibility for family, guests, or a home office. Both rooms feature ample closet space, oversized windows, and easy access to the full bathrooms, which includes a bathtub or a shower and modern fixtures. Each bedroom is well-proportioned and can comfortably accommodate queen-sized beds or other furniture arrangements.
This apartment is designed with luxury in mind, featuring custom cabinetry around HVAC units for a sleek, integrated look, and an in-wall speaker system that enhances the living experience throughout. Multiple closets provide abundant storage, ensuring a clutter-free environment. The layout prioritizes privacy, with the bedrooms thoughtfully separated from the main living areas.
Perfect for those who appreciate high-end finishes and modern convenience, this apartment is a rare find. Don’t miss the chance to make this stunning, light-filled space your new home—schedule a tour today and find out what else we have in storage for you.
Sold
$2,675,000
80 Riverside Blvd APT 16P, New York, NY 10069
3beds
1,850sqft
Condominium
Built in 2006
-- sqft lot
$2,693,300 Zestimate®
$1,446/sqft
$-- Estimated rent
Home value
$2,693,300
$2.50M - $2.88M
Not available
Zestimate® history
Owner options
List your home for rent
Find your next renter with Zillow Rental Manager. Plus, with online applications, you can quickly screen prospective tenants – for free.
Refinance and save
$19,961/mo
Est. payment
Refinancing to a lower rate could help reduce your monthly payments and save thousands over the life of the loan.
$19,961/mo
Est. payment
Explore your selling options
Work with a Zillow partner agent
Leverage their expertise and Zillow's premium Showcase listings to get your home seen by more buyers.
Get startedList with your own agent
Get your home in front of millions of buyers by listing it on Zillow.
Learn how to do itSell it yourself
Take full control of how buyers see your home on Zillow by listing For Sale by Owner (FSBO).
List your homeWhat's special
Oversized windowsFloor-to-ceiling windowsModern convenienceHigh-end finishesWasher and dryerPremium featuresAdditional bedrooms
Zillow last checked:
Listing updated:
Listed by:
Lukas Bochenkiewicz,
Nest Seekers International
Source: StreetEasy,MLS#: S1764259
Facts & features
Interior
Bedrooms & bathrooms
- Bedrooms: 3
- Bathrooms: 3
- Full bathrooms: 3
Rooms
- Room types: Bike Room, Childrens Playroom, Media Room, Package Room, Recreation Room
Cooling
- Central Air
Appliances
- Included: Dishwasher, Washer/Dryer
- Laundry: Inside
Features
- Flooring: Hardwood
Interior area
- Total structure area: 1,850
- Total interior livable area: 1,850 sqft
Property
Parking
- Parking features: Garage
- Has garage: Yes
Accessibility
- Accessibility features: Wheelchair Access
Features
- Pool features: Swimming Pool
- Has view: Yes
- View description: City, Garden, Park/Greenbelt, Skyline
Details
- Parcel number: 011714182
- Special conditions: Resale
Construction
Type & style
- Home type: Condo
- Property subtype: Condominium
Condition
- Year built: 2006
Community & HOA
Community
- Features: Doorman, Full Time Doorman
- Security: Doorman, Full-Time Doorman
- Subdivision: Lincoln Square
HOA
- Has HOA: Yes
- Amenities included: Laundry, Fitness Center, Elevator(s), Concierge
- Services included: Maintenance
- HOA fee: $2,601 monthly
Location
- Region: New York
Financial & listing details
- Price per square foot: $1,446/sqft
- Tax assessed value: $839,814
- Annual tax amount: $40,836
- Date on market: 4/7/2025
Price history
| Date | Event | Price |
|---|---|---|
| 12/23/2025 | Sold | $2,675,000-5.3%$1,446/sqft |
Source: Public Record Report a problem | ||
| 10/3/2025 | Contingent | $2,825,000$1,527/sqft |
Source: StreetEasy #S1764259 Report a problem | ||
| 8/4/2025 | Price change | $2,825,000-5.7%$1,527/sqft |
Source: StreetEasy #S1764259 Report a problem | ||
| 5/27/2025 | Price change | $2,995,000-2.6%$1,619/sqft |
Source: StreetEasy #S1764259 Report a problem | ||
| 4/7/2025 | Listed for sale | $3,075,000+20.6%$1,662/sqft |
Source: StreetEasy #S1764259 Report a problem | ||
| 5/10/2011 | Sold | $2,549,000$1,378/sqft |
Source: Public Record Report a problem | ||
Public tax history
| Year | Property taxes | Tax assessment |
|---|---|---|
| 2025 | $41,944 +1.7% | $377,916 +6.3% |
| 2024 | $41,249 -1.1% | $355,467 +2.4% |
| 2023 | $41,708 | $346,992 +2.3% |
| 2022 | -- | $339,307 |
| 2021 | -- | $339,307 -9.7% |
| 2020 | -- | $375,653 +2.3% |
| 2019 | $33,889 -16.6% | $367,207 -1% |
| 2018 | $40,644 +6.3% | $370,734 +8% |
| 2017 | $38,231 +71.7% | $343,265 +4.5% |
| 2016 | $22,263 | $328,484 +10.7% |
| 2015 | $22,263 +505.9% | $296,821 +9.1% |
| 2014 | $3,675 | $272,054 +3.7% |
| 2013 | -- | $262,299 +0.4% |
| 2012 | -- | $261,271 -3.5% |
| 2011 | -- | $270,700 +1.3% |
| 2010 | -- | $267,141 +15.4% |
| 2009 | -- | $231,519 |
Find assessor info on the county website
Neighborhood: Upper West Side
Nearby homes
- $1,385,0002 bd2 ba951 sqft80 Riverside Blvd APT 6A, New York, NY 10069Off Market
- $1,059,1001 bd1 ba745 sqft80 Riverside Blvd APT 7K, New York, NY 10069Off Market
- $1,878,2002 bd3 ba1.2k sqft80 Riverside Blvd APT 9N, New York, NY 10069Off Market
- $1,999,0002 bd2 ba1.4k sqft80 Riverside Blvd APT 10E, New York, NY 10069Sold
- $2,420,7002 bd3 ba1.4k sqft80 Riverside Blvd APT 19E, New York, NY 10069Off Market
- $3,345,6003 bd3 ba1.8k sqft80 Riverside Blvd APT 27D, New York, NY 10069Off Market
- $2,910,900-- bd-- ba1.7k sqft80 Riverside Blvd APT 30B, New York, NY 10069Off Market
- $1,882,7002 bd3 ba1.2k sqft80 Riverside Blvd APT 15N, New York, NY 10069Off Market
- $4,990,0006 bd6 ba4.3k sqft80 Riverside Blvd, New York, NY 10069Sold
Nearby schools
GreatSchools rating
- 1/10Riverside School for Makers and Artists (The)Grades: PK-8Distance: 0.1 mi
- 8/10West End Secondary SchoolGrades: 6-12Distance: 0.2 mi
- New York
- New York County
- New York
- 10069
- Manhattan
- Upper West Side
- 80 Riverside Blvd Apartment 16P
