Perched high on the 37th floor, this exceptional floor-through corner residence delivers a masterclass in high-end Manhattan living. The 3-bedroom, 3.5-bathroom condominium frames sweeping, unobstructed panoramas of the Hudson River and a dramatic northern skyline that stretches all the way to the George Washington Bridge. It offers an incredible blend of elevated craftsmanship and dynamic vistas from one of the waterfront's most celebrated addresses.
The Residence:
Thoughtfully designed with a unique harmony of natural stones, glass, and rich wood, the apartment features beautiful, wide-plank Brazilian Cherry flooring and expansive windows throughout.
• The Chef's Kitchen: An open, effortless space for cooking and entertaining. It features a dedicated breakfast area, painted ivory Shaker-style cabinetry with under-cabinet lighting, a honed Calcetta marble brick mosaic backsplash, and premium honed Pietra Cardosa stone countertops. The suite of appliances is entirely top-tier, including Sub-Zero, Miele, and Viking.
• The Master Suite: A spa like oasis boasting a desirable north/east corner exposure. It features a custom built-out walk-in closet and a windowed, five-fixture en-suite bath. The bathroom is a true masterpiece, outfitted with Travertine flooring, floor-to-ceiling white glass wall tile, a custom wood vanity with a Travertine countertop, Kohler Ladena undermount sinks, and premium Waterworks fixtures.
• Guest Bedrooms & Convenience: The spacious second and third bedrooms both feature generous closets and dedicated en-suite baths adorned with Thassos and Carrara marble flooring, glass wall tiles, and polished Carrara marble vanities. A chic powder room and a full-size washer/dryer are conveniently located off the kitchen.
The Lifestyle & Amenities:
The Rushmore offers residents an unrivaled, resort-like lifestyle surrounded by parks and water. Backed by white-glove service, the building’s spectacular, world-class amenities include:
• A state-of-the-art Wellness Center with an indoor swimming pool
• An exclusive collaboration/play space with Kidville, NY
• A private screening room and billiards room
• An on-site parking garage and full-time doorman/concierge services
Active
$3,900,000
80 Riverside Blvd APT 37A, New York, NY 10069
3beds
1,850sqft
Condominium
Built in 2006
-- sqft lot
$3,805,400 Zestimate®
$2,108/sqft
$2,731/mo HOA
What's special
Expansive windows throughoutOn-site parking garageCustom built-out walk-in closetFloor-through corner residencePolished carrara marble vanitiesPremium waterworks fixturesDedicated breakfast area
- 79 days
- 188
- 15
Zillow last checked:
Listing updated:
Listed by:
Douglas Elliman 917-939-8652,
Chih Chun Huang
Source: StreetEasy,MLS#: S1837060
Facts & features
Interior
Bedrooms & bathrooms
- Bedrooms: 3
- Bathrooms: 4
- Full bathrooms: 3
- 1/2 bathrooms: 1
Rooms
- Room types: Bike Room, Childrens Playroom, Media Room, Package Room
Cooling
- Central Air
Appliances
- Included: Dishwasher, Washer/Dryer
- Laundry: Inside
Features
- Flooring: Hardwood
- Has fireplace: No
Interior area
- Total structure area: 1,850
- Total interior livable area: 1,850 sqft
Property
Parking
- Parking features: Garage
- Has garage: Yes
Features
- Pool features: Swimming Pool
- Has view: Yes
- View description: City, Park/Greenbelt, Skyline, Water
- Has water view: Yes
- Water view: Water
Details
- Parcel number: 011714259
- Special conditions: Resale
Construction
Type & style
- Home type: Condo
- Property subtype: Condominium
Condition
- Year built: 2006
Community & HOA
Community
- Features: Doorman, Full Time Doorman
- Security: Doorman, Full-Time Doorman
- Subdivision: Lincoln Square
HOA
- Has HOA: Yes
- Amenities included: Laundry, Roof Deck, Fitness Center, Elevator(s), Concierge
- Services included: Maintenance
- HOA fee: $2,731 monthly
Location
- Region: New York
Financial & listing details
- Price per square foot: $2,108/sqft
- Tax assessed value: $841,783
- Annual tax amount: $41,016
- Date on market: 7/15/2026
Estimated market value
$3,805,400
$3.62M - $4.00M
Not available
Price history
| Date | Event | Price |
|---|---|---|
| 7/15/2026 | Listed for sale | $3,900,000-13.3%$2,108/sqft |
Source: StreetEasy #S1837060 Report a problem | ||
| 1/26/2024 | Listing removed | -- |
Source: Zillow Rentals Report a problem | ||
| 12/10/2023 | Price change | $13,500-3.6%$7/sqft |
Source: Zillow Rentals Report a problem | ||
| 9/29/2023 | Listed for rent | $14,000$8/sqft |
Source: Zillow Rentals Report a problem | ||
| 9/18/2023 | Listing removed | -- |
Source: Zillow Rentals Report a problem | ||
| 8/30/2023 | Listed for rent | $14,000$8/sqft |
Source: Zillow Rentals Report a problem | ||
| 8/14/2023 | Listing removed | -- |
Source: Zillow Rentals Report a problem | ||
| 8/5/2023 | Price change | $14,000-17.6%$8/sqft |
Source: Zillow Rentals Report a problem | ||
| 7/8/2023 | Listed for rent | $17,000$9/sqft |
Source: Zillow Rentals Report a problem | ||
| 5/18/2023 | Listing removed | -- |
Source:  OneKey® MLS as distributed by MLS GRID #H6197659 Report a problem OneKey® MLS as distributed by MLS GRID #H6197659 Report a problem | ||
| 7/5/2022 | Price change | $4,500,000-10%$2,432/sqft |
Source: StreetEasy Report a problem | ||
| 6/3/2022 | Listed for sale | $5,000,000+49.2%$2,703/sqft |
Source: StreetEasy Report a problem | ||
| 1/31/2012 | Sold | $3,351,321$1,812/sqft |
Source: Public Record Report a problem | ||
Public tax history
| Year | Property taxes | Tax assessment |
|---|---|---|
| 2025 | $42,042 +1.7% | $378,802 +6.3% |
| 2024 | $41,345 -1.1% | $356,301 +2.4% |
| 2023 | $41,806 | $347,806 +2.3% |
| 2022 | -- | $340,103 |
| 2021 | -- | $340,103 -9.7% |
| 2020 | -- | $376,534 +2.3% |
| 2019 | $33,969 -16.6% | $368,068 -1% |
| 2018 | $40,740 +6.3% | $371,604 +8% |
| 2017 | $38,321 +71.7% | $344,070 +4.5% |
| 2016 | $22,315 | $329,255 +10.7% |
| 2015 | $22,315 +505.9% | $297,517 +9.1% |
| 2014 | $3,683 | $272,691 +3.7% |
| 2013 | -- | $262,914 +0.4% |
| 2012 | -- | $261,884 -3.5% |
| 2011 | -- | $271,334 +1.3% |
| 2010 | -- | $267,767 +15.4% |
| 2009 | -- | $232,062 |
Find assessor info on the county website
Monthly payment
Climate risks
Neighborhood: Upper West Side
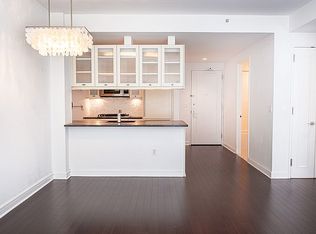
- $1,371,1002 bd2 ba951 sqft80 Riverside Blvd APT 6A, New York, NY 10069Off Market
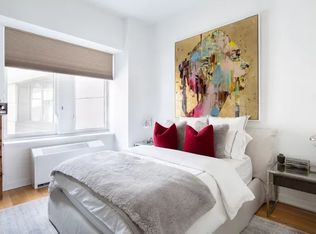
- $1,046,4001 bd1 ba745 sqft80 Riverside Blvd APT 7K, New York, NY 10069Off Market

- $1,858,3002 bd3 ba1.2k sqft80 Riverside Blvd APT 9N, New York, NY 10069Off Market
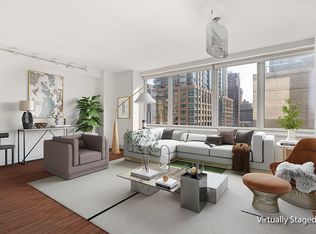
- $1,999,0002 bd2 ba1.4k sqft80 Riverside Blvd APT 10E, New York, NY 10069Sold
Similar homes
- $3,250,0002 bd3 ba1.9k sqftThe Heritage, New York, NY 10069Active
 MLS ID #S1850558, Jasmine Ji, Listing by: Compass. StreetEasy
 - $4,100,0003 bd4 ba2.1k sqft220 Riverside Boulevard, New York, NY 10069Active
 MLS ID #S1848614, Juan David Tobon, Listing by: BLU Real Estate. StreetEasy
 - $4,495,0004 bd4 ba2.5k sqft120 Riverside Boulevard, New York, NY 10069Active
 MLS ID #S1850413, Brian Meier, Listing by: Berkshire Hathaway HomeServices New York Properties. StreetEasy
 - $3,750,0003 bd3 ba1.9k sqftOne West End, New York, NY 10023Active
 MLS ID #S1849382, Ryan Garson, Listing by: Compass. StreetEasy
