Skip main navigation
Closed
  • Listed by: RE/MAX Synergy
    Bought with: Keller Williams Realty-Metropolitan
    $170,000

    80 Robert Court #D, Manchester, NH 03103

    1beds
    715sqft
    Condominium
    Built in 1974
    -- sqft lot
    $198,300 Zestimate®
    $238/sqft
    $1,670 Estimated rent

    Home value

    $198,300

    $186,000 - $210,000

    $1,670/mo

    Zestimate® history
    Loading
    Loading...

    Owner options

    List your home for rent

    $1,670/mo

    Rent Zestimate®

    Find your next renter with Zillow Rental Manager. Plus, with online applications, you can quickly screen prospective tenants – for free.

    Learn more

    $1,670/mo

    Rent Zestimate®

    Refinance and save

    $933/mo

    Est. payment

    Refinancing to a lower rate could help reduce your monthly payments and save thousands over the life of the loan.

    See today's rates

    $933/mo

    Est. payment

    Explore your selling options

    Work with a Zillow partner agent

    Leverage their expertise and Zillow's premium Showcase listings to get your home seen by more buyers.

    Get started

    List with your own agent

    Get your home in front of millions of buyers by listing it on Zillow.

    Learn how to do it

    Sell it yourself

    Take full control of how buyers see your home on Zillow by listing For Sale by Owner (FSBO).

    List your home

    What's special

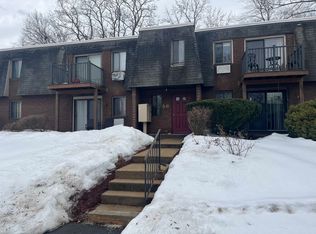
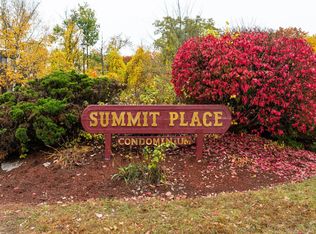
    Welcome to 80 Robert Court #D, conveniently close to shopping, eating & drinking, public transportation, etc. largest 1 bedroom model for the garden style condo flats in Summit Place condominium association. 1st floor, so no stairs. This primary bedroom is big enough for king size bed + furniture. Nice private corner unit with woods outside your slider for quiet & privacy. 1 in-door cat is allowed. No dogs. Locked security doors. Buzzer/intercom system. Coin operated laundry room is conveniently 10 feet from your condo door. Only 8 condos in this building! Very low monthly condo fee of $244.40 includes water & sewer, plowing/snow removal, landscaping, common area building maintenance, master insurance, & property management company. Very bright with lots of natural light. The huge living room has a slider that goes out to your own patio. 1 deeded parking space in parking lot, but additional parking is available on street directly in front of the building, so no far walks. An exclusive private extra storage closet for your unit is right outside your door. Natural gas wall heater in living room. But you also have electric baseboard heat for any freezing nights. Wall A/C Unit. Dual thermal pane efficient windows. Seller can close quickly. Association not FHA/VA approved. Conventional/Cash buyers only. Showings will begin at the OPEN HOUSE Saturday June 15th from 9am-11am & Sunday June 16th from 9am-11am.

    Zillow last checked:

    Listing updated:

    Listed by:

    Richard Valentin Gutierrez,

    RE/MAX Synergy Cell:603-854-1768

    Bought with:

    Angie Martinez-Rubio

    Keller Williams Realty-Metropolitan

    Source: PrimeMLS,MLS#: 5000214MLS Logo

    Facts & features

    Interior

    Bedrooms & bathrooms
    • Bedrooms: 1
    • Bathrooms: 1
    • Full bathrooms: 1
    Heating
    • Natural Gas, Baseboard, Electric, Forced Air, Zoned, Wall Furnace
    Cooling
    • Wall Unit(s)
    Appliances
    • Included: Dishwasher, Electric Range, Refrigerator, Tank Water Heater
    • Laundry: Coin Laundry, 1st Floor Laundry
    Features
    • Natural Light, Indoor Storage
    • Flooring: Carpet, Vinyl
    • Doors: Security Door(s)
    • Windows: Double Pane Windows
    • Has basement: No
    Interior area
    • Total structure area: 715
    • Total interior livable area: 715 sqft
    • Finished area above ground: 715
    • Finished area below ground: 0

    Property

    Parking
    • Parking features: Paved, Off Street, On Site
    Features
    • Levels: One
    • Stories: 1
    • Patio & porch: Patio
    • Exterior features: Trash
    Lot
    • Features: Condo Development, Near Shopping, Neighborhood, Near Hospital
    Details
    • Parcel number: MNCHM0464AB000L0030
    • Zoning description: Residential

    Construction

    Type & style
    • Home type: Condo
    • Architectural style: Garden
    • Property subtype: Condominium
    Materials
    • Wood Frame, Brick Exterior
    • Foundation: Concrete
    • Roof: Flat
    Condition
    • New construction: No
    • Year built: 1974

    Utilities & green energy

    • Electric: Circuit Breakers
    • Sewer: Public Sewer
    • Utilities for property: Cable Available

    Community & neighborhood

    Location
    • Region: Manchester

    HOA & financial

    Other financial information
    • Additional fee information: Fee: $244.4

    Other

    Other facts
    • Road surface type: Paved

    Price history

    DateEventPrice
    7/16/2024Sold$170,000-10.5%$238/sqft
    Source: PrimeMLS #5000214 Report a problem
    7/1/2024Contingent$189,900$266/sqft
    Source: PrimeMLS #5000214 Report a problem
    6/25/2024Price change$189,900-4.6%$266/sqft
    Source: PrimeMLS #5000214 Report a problem
    6/12/2024Listed for sale$199,000+73%$278/sqft
    Source: PrimeMLS #5000214 Report a problem
    8/28/2020Sold$115,000-4.1%$161/sqft
    Source: PrimeMLS #4816031 Report a problem
    7/11/2020Listed for sale$119,900+57.8%$168/sqft
    Source: Tri-State Realty, LLC #4816031 Report a problem
    2/17/2017Sold$76,000-6.1%$106/sqft
    Source: PrimeMLS #4611364 Report a problem
    1/17/2017Pending sale$80,950$113/sqft
    Source: Keller Williams - Metropolitan #4611364 Report a problem
    12/9/2016Listed for sale$80,950-10%$113/sqft
    Source: Keller Williams Realty-Metropolitan #4611364 Report a problem
    12/5/2006Sold$89,900$126/sqft
    Source: Public Record Report a problem

    Public tax history

    YearProperty taxesTax assessment
    2024$2,267 +3.8%$115,800
    2023$2,184 +3.4%$115,800
    2022$2,112 +3.2%$115,800
    2021$2,047 +44.2%$115,800 +101%
    2020$1,420 +1.4%$57,600
    2019$1,401 +2.7%$57,600
    2018$1,364 +1.6%$57,600
    2017$1,343 +0.8%$57,600
    2016$1,333 -13%$57,600 -11.9%
    2015$1,533 -0.3%$65,400
    2014$1,537 +5.9%$65,400
    2012$1,451 $65,400

    Find assessor info on the county website

    Neighborhood: Bakersville

    Nearby schools

    GreatSchools rating
    Schools provided by the listing agent
    • Elementary: Highland-Goffs Falls School
    • Middle: Southside Middle School
    • High: Manchester Memorial High Sch
    • District: Manchester Sch Dst SAU #37

    Source: PrimeMLS. This data may not be complete. We recommend contacting the local school district to confirm school assignments for this home.

    Get a cash offer in 3 minutes
    Find out how much your home could sell for in as little as 3 minutes with a no-obligation cash offer.
    Estimated market value
    $198,300
    Get a cash offer in 3 minutes
    Find out how much your home could sell for in as little as 3 minutes with a no-obligation cash offer.
    Estimated market value
    $198,300