Completely renovated contemporary retreat set on over 25 private acres in the heart of Vestal. Thoughtfully redesigned with exceptional craftsmanship and high-end finishes throughout, this stunning home features gleaming hardwood floors, a designer kitchen with premium appliances, custom cabinetry and upscale finishes, plus brand-new carpeting in the bedrooms. Soaring cathedral ceilings and walls of windows fill the home with natural light while showcasing peaceful views of the surrounding landscape. A striking central fireplace creates a warm focal point for the open living spaces. Step outside to three tiers of expansive decks overlooking a picturesque spring-fed pond, creating the perfect setting for relaxing, entertaining, or enjoying nature. A rare opportunity to own a turnkey home offering privacy, luxury, and an unmatched setting just minutes from shopping, dining, and amenities.
Pending
$520,000
80 Rockwell Rd, Vestal, NY 13850
4beds
2,751sqft
Single Family Residence
Built in 1985
25.72 Acres Lot
$-- Zestimate®
$189/sqft
$-- HOA
What's special
Completely renovated contemporary retreatUpscale finishesOpen living spacesSoaring cathedral ceilingsCustom cabinetryGleaming hardwood floors
- 73 days
- 186
- 0
Likely to sell faster than
Zillow last checked:
Listing updated:
Listed by:
WARREN REAL ESTATE (Vestal) 607-217-5673,
Andrea Rotella
Source: GBMLS,MLS#: 337027 Originating MLS: Greater Binghamton Association of REALTORS
Originating MLS: Greater Binghamton Association of REALTORSFacts & features
Interior
Bedrooms & bathrooms
- Bedrooms: 4
- Bathrooms: 3
- Full bathrooms: 3
Primary bedroom
- Level: First
- Dimensions: 12'6" × 12'5"
Bedroom
- Level: Second
- Dimensions: 12'6' x 16'10"
Bedroom
- Level: Second
- Dimensions: 12'10" x 11'0"
Bedroom
- Level: Second
- Dimensions: 12'10" x 10'4"
Primary bathroom
- Level: First
- Dimensions: 16'0" × 8'11"
Bathroom
- Level: Second
- Dimensions: 12'6" x 4'6"
Bathroom
- Level: Lower
- Dimensions: 6'5" × 910"
Dining room
- Level: First
- Dimensions: 13'2" x 8'6"
Family room
- Level: Lower
- Dimensions: 28'6" x 23'2"
Foyer
- Level: First
- Dimensions: 5'6" x 8'10"
Kitchen
- Level: First
- Dimensions: 13'2" × 13'2"
Laundry
- Level: Lower
- Dimensions: 5'7"x 9'9"
Living room
- Level: First
- Dimensions: 15'8" x 23'1"
Loft
- Level: Second
- Dimensions: 15'8" x 10'10"
Workshop
- Level: Lower
- Dimensions: 12'10" x 20'7"
Heating
- Electric, Radiant, Wood Stove
Cooling
- Ceiling Fan(s)
Appliances
- Included: Dryer, Dishwasher, Electric Water Heater, Free-Standing Range, Refrigerator, Washer
Features
- Cathedral Ceiling(s), Vaulted Ceiling(s), Workshop
- Flooring: Carpet, Hardwood, Vinyl
- Basement: Walk-Out Access
- Number of fireplaces: 2
- Fireplace features: Basement, Family Room, Masonry, Stove, Wood Burning
Interior area
- Total interior livable area: 2,751 sqft
- Finished area above ground: 3,514
- Finished area below ground: 753
Video & virtual tour
Property
Parking
- Total spaces: 2
- Parking features: Attached, Garage, Two Car Garage
- Attached garage spaces: 2
Features
- Patio & porch: Covered, Deck, Open, Patio
- Exterior features: Deck, Landscaping, Mature Trees/Landscape, Patio, Shed, Propane Tank - Owned
- Has view: Yes
- View description: Pond
- Has water view: Yes
- Water view: Pond
- Waterfront features: Pond
Lot
- Size: 25.72 Acres
- Dimensions: 2567.52' x 426.93'
- Features: Level, Pond on Lot, Wooded
Details
- Additional structures: Shed(s)
- Parcel number: 03480020400000010040000000
Construction
Type & style
- Home type: SingleFamily
- Architectural style: Contemporary
- Property subtype: Single Family Residence
Materials
- Cedar
- Foundation: Basement
Condition
- Year built: 1985
Utilities & green energy
- Sewer: Septic Tank
- Water: Well
Community & HOA
Community
- Subdivision: Town/Vestal
Location
- Region: Vestal
Financial & listing details
- Price per square foot: $189/sqft
- Tax assessed value: $475,500
- Annual tax amount: $13,223
- Date on market: 7/25/2026
- Listing agreement: Exclusive Right To Sell
- Ownership: OWNER
Estimated market value
Not available
Estimated sales range
Not available
Not available
Price history
| Date | Event | Price |
|---|---|---|
| 8/8/2026 | Pending sale | $520,000$189/sqft |
Source:  GBMLS #337027 Report a problem GBMLS #337027 Report a problem | ||
| 7/25/2026 | Listed for sale | $520,000+85.7%$189/sqft |
Source: GBMLS #337027 Report a problem | ||
| 7/28/2017 | Sold | $280,000-6.7%$102/sqft |
Source: GBMLS #208844 Report a problem | ||
| 4/27/2017 | Price change | $300,000+0.5%$109/sqft |
Source: EXIT REALTY HOMEWARD BOUND #208844 Report a problem | ||
| 3/3/2017 | Listed for sale | $298,500+3%$109/sqft |
Source: EXIT REALTY HOMEWARD BOUND #208844 Report a problem | ||
| 1/31/2016 | Listing removed | $1,900$1/sqft |
Source: Keller Williams - Southern Tier and Finger Lakes #202415 Report a problem | ||
| 12/4/2015 | Listing removed | $289,900$105/sqft |
Source: Keller Williams - Southern Tier and Finger Lakes #199395 Report a problem | ||
| 11/23/2015 | Listed for sale | $289,900-3%$105/sqft |
Source: Keller Williams - Southern Tier and Finger Lakes #199395 Report a problem | ||
| 11/19/2015 | Price change | $1,900-4.3%$1/sqft |
Source: Keller Williams - Southern Tier and Finger Lakes #201506 Report a problem | ||
| 10/13/2015 | Price change | $1,985-9.8%$1/sqft |
Source: Keller Williams - Southern Tier and Finger Lakes #201506 Report a problem | ||
| 9/24/2015 | Listed for rent | $2,200$1/sqft |
Source: Keller Williams - Southern Tier and Finger Lakes #201506 Report a problem | ||
| 9/23/2015 | Listing removed | $299,000$109/sqft |
Source: Keller Williams - Southern Tier and Finger Lakes #199395 Report a problem | ||
| 7/29/2015 | Price change | $299,000-9.1%$109/sqft |
Source: Keller Williams - Southern Tier and Finger Lakes #199395 Report a problem | ||
| 5/24/2015 | Listed for sale | $329,000$120/sqft |
Source: Keller Williams - Southern Tier and Finger Lakes #199395 Report a problem | ||
Public tax history
| Year | Property taxes | Tax assessment |
|---|---|---|
| 2025 | -- | $475,500 +5% |
| 2024 | -- | $452,800 +10% |
| 2023 | -- | $411,600 +15% |
| 2022 | -- | $357,900 +8% |
| 2021 | -- | $331,300 +7% |
| 2020 | -- | $309,600 |
| 2019 | -- | $309,600 |
| 2018 | -- | $309,600 |
| 2017 | $10,879 +11% | $309,600 |
| 2016 | $9,805 | $309,600 |
| 2015 | $9,805 | $309,600 |
| 2014 | $9,805 | $309,600 |
| 2013 | -- | $309,600 -10% |
| 2012 | -- | $343,900 |
| 2011 | -- | $343,900 |
| 2010 | -- | $343,900 |
| 2009 | -- | $343,900 +3721.1% |
| 2008 | -- | $9,000 |
| 2007 | -- | $9,000 |
| 2006 | -- | $9,000 |
| 2005 | -- | $9,000 |
| 2004 | -- | $9,000 |
| 2003 | -- | $9,000 |
| 2002 | -- | $9,000 |
| 2001 | -- | $9,000 |
| 2000 | -- | $9,000 |
Find assessor info on the county website
Monthly payment
Climate risks
Neighborhood: 13850
Nearby schools
Schools provided by the listing agent
- Elementary: Tioga Hills
- District: Vestal
Source: GBMLS. This data may not be complete. We recommend contacting the local school district to confirm school assignments for this home.
Similar homes
- $549,9004 bd5 ba2.7k sqft1794 N Cafferty Hill Rd, Endicott, NY 13760For Sale
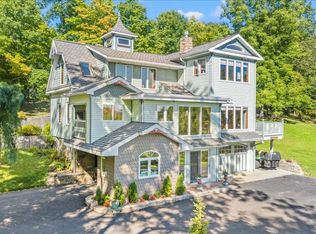 MLS ID #338244, Melissa Coolbaugh, Listing by: WARREN REAL ESTATE (Vestal). GBMLS
 - $499,0004 bd3 ba3.2k sqft3852 Pembrooke Ln, Vestal, NY 13850For Sale
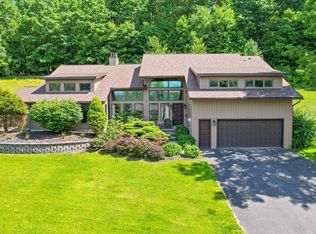 MLS ID #336481, Christine Siock, Listing by: WARREN REAL ESTATE (FRONT STREET). GBMLS
 - $439,0004 bd3 ba2.9k sqft412 Jodie Dr, Vestal, NY 13850For Sale
 MLS ID #336188, Aaron Bennett, Listing by: SALL REAL ESTATE. GBMLS
 - $399,0004 bd4 ba3k sqft256 Knight Rd, Vestal, NY 13850For Sale
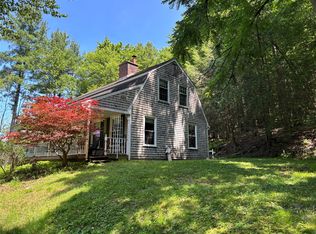 MLS ID #337305, Theresa Rathke, Listing by: THERESA RATHKE. GBMLS
 - $479,9004 bd3 ba2.2k sqft325 Lyon Rd, Hallstead, PA 18822For Sale
 MLS ID #SC262052, Alan and Angie Hall Team, Howard Hanna Real Estate. GSBR as distributed by MLS GRID
