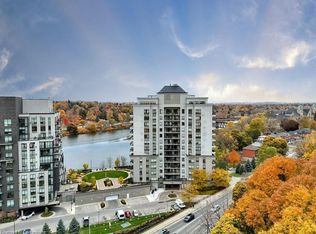
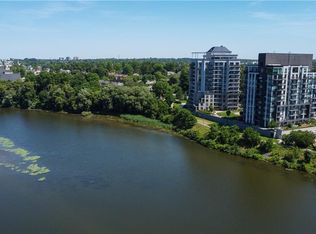
UNBEATABLE VALUE AND STRATEGIC OPPORTUNITY!Welcome to this beautifully maintained home in a desirable Cambridgeneighborhood! This charming property features 3 spacious bedrooms, a brightliving area, a well-appointed kitchen, and a full bathroom on the main floor.The home offers approximately 1,050 sq ft of comfortable living space withmodern laminate flooring throughout.The finished basement, complete with a separate entrance, includes 2additional bedrooms, a kitchen, bathroom, and laundry area-perfect forextended family or potential in-law suite (not a legal duplex).Recent updates include security camera, furnace, providing peace of mind foryears to come. Situated on a quiet street, this home is ideal for families,investors, or first-time buyers looking for versatility and value.Conveniently located close to downtown bus station, schools, parks, shopping,and all major amenities.
For sale
C$599,900
80 Roseview Ave, Cambridge, ON N1R 4A7
4beds
2baths
Single Family Residence
Built in ----
6,700 Square Feet Lot
$-- Zestimate®
C$--/sqft
C$-- HOA
What's special
Well-appointed kitchenModern laminate flooring throughout
- 136 days
- 19
- 0
Zillow last checked:
Listing updated:
Listed by:
HOMELIFE/MIRACLE REALTY LTD
Source: TRREB,MLS®#: X12995708 Originating MLS®#: Toronto Regional Real Estate Board
Originating MLS®#: Toronto Regional Real Estate BoardFacts & features
Interior
Bedrooms & bathrooms
- Bedrooms: 4
- Bathrooms: 2
Heating
- Forced Air, Gas
Cooling
- Central Air
Features
- In-Law Capability, In-Law Suite
- Basement: Full,Separate Entrance,Walk-Up Access
- Has fireplace: No
Interior area
- Living area range: 700-1100 null
Property
Parking
- Total spaces: 3
- Parking features: Private
Features
- Pool features: None
Lot
- Size: 6,700 Square Feet
- Features: Hospital, Library, Place Of Worship, Public Transit
Details
- Additional structures: Garden Shed
- Parcel number: 038140056
Construction
Type & style
- Home type: SingleFamily
- Architectural style: Bungalow
- Property subtype: Single Family Residence
Materials
- Vinyl Siding
- Foundation: Poured Concrete
- Roof: Asphalt Shingle
Utilities & green energy
- Sewer: Sewer
Community & HOA
Community
- Security: Other
Location
- Region: Cambridge
Financial & listing details
- Annual tax amount: C$3,607
- Date on market: 4/14/2026
Price history
Price history is unavailable.
Public tax history
Tax history is unavailable.
Climate risks
Neighborhood: N1R
Nearby schools
GreatSchools rating
No schools nearby
We couldn't find any schools near this home.
Similar homes
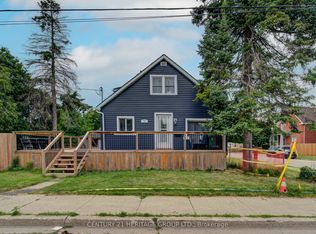
- C$599,9996 bd3 ba-- sqft42 Henry St, Cambridge, ON N1R 3W4For Sale
 MLS ID #X13533436, CENTURY 21 HERITAGE GROUP LTD.. TRREB
 - C$649,9994 bd2 ba-- sqft100 Lauris Ave, Cambridge, ON N1R 5L4For Sale
 MLS ID #X13636636, GLOBAL BRICKS EXECUTIVE HOMES REALTY. TRREB
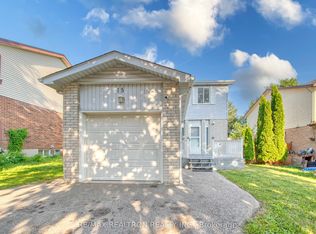
 - C$649,0004 bd2 ba-- sqft15 Glendan Ct, Cambridge, ON N1R 7N4For Sale
 MLS ID #X13572984, RE/MAX REALTRON REALTY INC.. TRREB
 - C$739,0004 bd2 ba-- sqft13 Brooklyne Rd, Cambridge, ON N1R 1C4For Sale
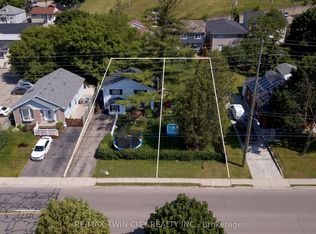 MLS ID #X13534082, RE/MAX TWIN CITY REALTY INC.. TRREB
