Set back from the road on 5.5 acres in Southampton, this custom ranch offers space, flexibility, and easy living. Whether you're hosting summer cookouts, fall get-togethers, or cozy winter nights by the fire, this home is built for year-round enjoyment. The open layout makes entertaining a breeze with a comfortable living area anchored by a fireplace offering both interior & exterior dining areas that connect seamlessly. Main level features three bedrooms including a primary suite with ensuite and slider to a private balcony—perfect for morning coffee or unwinding at the end of the day. The finished lower level adds even more versatility with separate entrances and a kitchenette, ideal for guests, extended living, or in-law potential. Outside, enjoy your own trails and plenty of room to explore, ride, or relax. A great opportunity to own a property that truly fits your lifestyle! Mark your calendar - showings begin at the Twilight Open House - April 17 at 5pm!
Sold for $562,500
$562,500
80 Russellville Rd, Southampton, MA 01073
3beds
1,426sqft
Single Family Residence
Built in 1969
5.51 Acres Lot
$571,200 Zestimate®
$394/sqft
$2,700 Estimated rent
Home value
$571,200
$491,000 - $663,000
$2,700/mo
Zestimate® history
Owner options
List your home for rent
$2,700/mo
Rent Zestimate®
Find your next renter with Zillow Rental Manager. Plus, with online applications, you can quickly screen prospective tenants – for free.
$2,700/mo
Rent Zestimate®
Refinance and save
$3,866/mo
Est. payment
Refinancing to a lower rate could help reduce your monthly payments and save thousands over the life of the loan.
$3,866/mo
Est. payment
Explore your selling options
Work with a Zillow partner agent
Leverage their expertise and Zillow's premium Showcase listings to get your home seen by more buyers.
Get startedList with your own agent
Get your home in front of millions of buyers by listing it on Zillow.
Learn how to do itSell it yourself
Take full control of how buyers see your home on Zillow by listing For Sale by Owner (FSBO).
List your homeWhat's special
Zillow last checked:
Listing updated:
Listed by:
Kathleen Norton 413-433-0290,
William Raveis R.E. & Home Services 413-565-2111
Bought with:
Darcie Gasperini
Taylor Agency
Source: MLS PIN,MLS#: 73499710
Facts & features
Interior
Bedrooms & bathrooms
- Bedrooms: 3
- Bathrooms: 3
- Full bathrooms: 3
- Main level bathrooms: 2
- Main level bedrooms: 3
Primary bedroom
- Features: Bathroom - 3/4, Closet, Flooring - Wood, Exterior Access, Slider, Closet - Double
- Level: Main,First
Bedroom 2
- Features: Ceiling Fan(s), Flooring - Wood, Closet - Double
- Level: Main,First
Bedroom 3
- Features: Ceiling Fan(s), Flooring - Wood, Closet - Double
- Level: Main,First
Primary bathroom
- Features: Yes
Bathroom 1
- Features: Bathroom - Full, Bathroom - Tiled With Tub & Shower, Flooring - Stone/Ceramic Tile
- Level: Main,First
Bathroom 2
- Features: Bathroom - 3/4, Bathroom - With Shower Stall, Ceiling Fan(s)
- Level: Main,First
Bathroom 3
- Features: Bathroom - Full, Bathroom - Tiled With Shower Stall, Flooring - Stone/Ceramic Tile
- Level: Basement
Dining room
- Features: Flooring - Stone/Ceramic Tile, Deck - Exterior, Recessed Lighting, Slider, Lighting - Overhead
- Level: Main,First
Family room
- Features: Cedar Closet(s), Closet/Cabinets - Custom Built, Flooring - Vinyl, Exterior Access, Recessed Lighting, Slider
- Level: Basement
Kitchen
- Features: Wood / Coal / Pellet Stove, Flooring - Stone/Ceramic Tile, Recessed Lighting, Lighting - Pendant
- Level: Main,First
Living room
- Features: Flooring - Wood, Deck - Exterior, Exterior Access, Open Floorplan, Recessed Lighting, Slider, Archway
- Level: Main,First
Heating
- Baseboard, Electric Baseboard, Oil
Cooling
- Wall Unit(s), Whole House Fan
Appliances
- Included: Electric Water Heater, Water Heater, Range, Dishwasher, Microwave, Refrigerator, Washer, Dryer
- Laundry: Closet/Cabinets - Custom Built, Electric Dryer Hookup, Washer Hookup, In Basement
Features
- Lighting - Overhead, In-Law Floorplan, Central Vacuum
- Flooring: Wood, Tile, Vinyl, Flooring - Vinyl
- Doors: French Doors
- Basement: Full,Finished,Walk-Out Access
- Number of fireplaces: 2
- Fireplace features: Family Room, Living Room
Interior area
- Total structure area: 1,426
- Total interior livable area: 1,426 sqft
- Finished area above ground: 1,426
- Finished area below ground: 1,374
Property
Parking
- Total spaces: 12
- Parking features: Attached, Storage, Workshop in Garage, Garage Faces Side, Paved
- Attached garage spaces: 2
- Uncovered spaces: 10
Features
- Patio & porch: Deck - Composite, Patio, Covered
- Exterior features: Deck - Composite, Patio, Covered Patio/Deck, Barn/Stable
Lot
- Size: 5.51 Acres
- Features: Cleared, Gentle Sloping, Level
Details
- Additional structures: Barn/Stable
- Parcel number: M:033 B:004 L:,3070246
- Zoning: RR
Construction
Type & style
- Home type: SingleFamily
- Architectural style: Ranch
- Property subtype: Single Family Residence
Materials
- Frame
- Foundation: Block
- Roof: Shingle
Condition
- Year built: 1969
Utilities & green energy
- Electric: Circuit Breakers, 200+ Amp Service
- Sewer: Private Sewer
- Water: Private
- Utilities for property: for Electric Range, for Electric Dryer, Washer Hookup
Community & HOA
HOA
- Has HOA: No
Location
- Region: Southampton
Financial & listing details
- Price per square foot: $394/sqft
- Tax assessed value: $431,100
- Annual tax amount: $6,109
- Date on market: 5/22/2026
- Exclusions: Hydrangea Plant In Front Of House.
- Road surface type: Paved
Price history
| Date | Event | Price |
|---|---|---|
| 5/27/2026 | Sold | $562,500-2.2%$394/sqft |
Source: MLS PIN #73499710 Report a problem | ||
| 4/17/2026 | Listed for sale | $575,000+17.3%$403/sqft |
Source: MLS PIN #73499710 Report a problem | ||
| 9/19/2022 | Sold | $490,000$344/sqft |
Source: MLS PIN #73015847 Report a problem | ||
| 8/10/2022 | Contingent | $490,000$344/sqft |
Source: MLS PIN #73015847 Report a problem | ||
| 7/21/2022 | Listed for sale | $490,000+158.6%$344/sqft |
Source: MLS PIN #73015847 Report a problem | ||
| 5/23/1995 | Sold | $189,500$133/sqft |
Source: Public Record Report a problem | ||
Public tax history
| Year | Property taxes | Tax assessment |
|---|---|---|
| 2025 | $6,109 +2.6% | $431,100 +3.2% |
| 2024 | $5,952 +17.1% | $417,700 +17.8% |
| 2023 | $5,081 -0.2% | $354,600 +4.9% |
| 2022 | $5,092 +2.3% | $337,900 +8.4% |
| 2021 | $4,979 +3.7% | $311,800 +2.7% |
| 2020 | $4,803 +1.9% | $303,600 +5% |
| 2019 | $4,715 +6.3% | $289,100 +8.9% |
| 2018 | $4,437 +2.4% | $265,400 |
| 2017 | $4,331 +3.8% | $265,400 -0.1% |
| 2015 | $4,173 +3.4% | $265,600 |
| 2014 | $4,037 +0% | $265,600 -4.9% |
| 2013 | $4,035 +3.1% | $279,400 |
| 2012 | $3,914 +2.2% | $279,400 -5.4% |
| 2011 | $3,830 +8.9% | $295,500 +3.8% |
| 2010 | $3,518 +2.5% | $284,600 |
| 2009 | $3,432 +2.6% | $284,600 |
| 2008 | $3,344 -0.9% | $284,600 -0.9% |
| 2007 | $3,373 +3.8% | $287,100 +12% |
| 2006 | $3,250 +1.8% | $256,300 +13.2% |
| 2005 | $3,191 +1.5% | $226,500 +9.3% |
| 2004 | $3,143 +6.3% | $207,200 +6.7% |
| 2002 | $2,958 +4.6% | $194,100 +4.4% |
| 2001 | $2,829 +7.7% | $185,900 +2.7% |
| 1998 | $2,626 | $181,000 |
Find assessor info on the county website
Neighborhood: 01073
Nearby homes
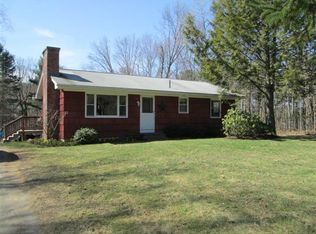
- $376,7003 bd1 ba1k sqft82 Russellville Rd, Southampton, MA 01073Off Market
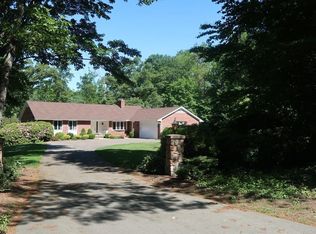
- $577,0003 bd4 ba1.8k sqft78 Russellville Rd, Southampton, MA 01073Off Market
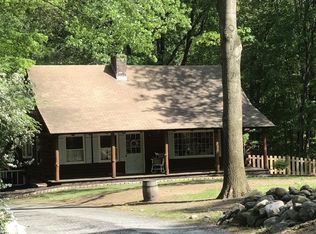
- $435,5002 bd2 ba1.2k sqft79 Russellville Rd, Southampton, MA 01073Off Market
- $404,6003 bd2 ba1.6k sqft86 Russellville Rd, Southampton, MA 01073Off Market
- $612,5003 bd3 ba2.4k sqft77 Russellville Rd, Southampton, MA 01073Off Market
- $597,4003 bd2 ba2.5k sqft84 Russellville Rd, Southampton, MA 01073Off Market
- $575,0003 bd2 ba2k sqft81 Russellville Rd, Southampton, MA 01073Off Market
- $835,2003 bd3 ba2.2k sqft76 Russellville Rd, Southampton, MA 01073Off Market
Nearby schools
GreatSchools rating
- 7/10William E Norris SchoolGrades: PK-6Distance: 2.7 mi
- 6/10Hampshire Regional High SchoolGrades: 7-12Distance: 6.2 mi
Sell for more on Zillow
Get a Zillow Showcase℠ listing at no additional cost and you could sell for .
$571,200
2% more
+$11,424
With Zillow Showcase(estimated)
$582,624
Sell for more on Zillow
Get a Zillow Showcase℠ listing at no additional cost and you could sell for .
$571,200
2% more
+$11,424
With Zillow Showcase(estimated)
$582,624
- Massachusetts
- Hampshire County
- Southampton
- 01073
- 80 Russellville Rd
