Skip main navigation
Sold for $225,000
  • $225,000

    80 S Main St, Uniopolis, OH 45888

    3beds
    2,078sqft
    Single Family Residence
    Built in 1949
    0.41 Acres Lot
    $233,100 Zestimate®
    $108/sqft
    $1,790 Estimated rent

    Home value

    $233,100

    Estimated sales range

    Not available

    $1,790/mo

    Zestimate® history
    Loading
    Loading...

    Owner options

    List your home for rent

    $1,790/mo

    Rent Zestimate®

    Find your next renter with Zillow Rental Manager. Plus, with online applications, you can quickly screen prospective tenants – for free.

    Learn more

    $1,790/mo

    Rent Zestimate®

    Refinance and save

    $1,464/mo

    Est. payment

    Refinancing to a lower rate could help reduce your monthly payments and save thousands over the life of the loan.

    See today's rates

    $1,464/mo

    Est. payment

    Explore your selling options

    Work with a Zillow partner agent

    Leverage their expertise and Zillow's premium Showcase listings to get your home seen by more buyers.

    Get started

    List with your own agent

    Get your home in front of millions of buyers by listing it on Zillow.

    Learn how to do it

    Sell it yourself

    Take full control of how buyers see your home on Zillow by listing For Sale by Owner (FSBO).

    List your home

    What's special

    Open layoutDual vanitiesMarble-look tileOversized front windowsMature treesFully renovated bathroomStunning brick fireplace
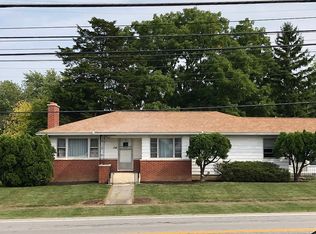
    Updated Ranch-Style Retreat with Fireplace Charm & Spa-Like Bath on Nearly Half an Acre! Step into comfort and character with this beautifully maintained ranch-style home, nestled on a spacious .41-acre lot with mature trees and plenty of room to roam. Boasting 3 bedrooms, 2 fireplaces, and a host of updates, this property offers the best of cozy living and modern touches. You'll love the inviting living room, filled with natural light from oversized front windows and warmed by a stunning brick fireplace with custom woodwork—a perfect centerpiece for relaxing or entertaining. The rich hardwood floors flow throughout the space, complementing the neutral palette and bright, open layout. The eat-in kitchen is just steps away, ready for daily meals or gatherings, with plenty of space for a large dining table. Down the hall, the fully renovated bathroom is a showstopper—featuring elegant marble-look tile, a freestanding soaking tub, a glass-enclosed walk-in shower, and dual vanities that bring spa-quality luxury into your daily routine. Need more space? The full basement offers endless possibilities for storage, a rec room, or workshop. Outside, a 2-car garage, shed, and outbuilding provide tons of flexibility for hobbies, tools, or even small business needs. Whether you're relaxing by the fire, enjoying a soak in the tub, or watching the sunset from your private backyard, this home has all the ingredients for peaceful, practical living.

    Zillow last checked:

    Listing updated:

    Listed by:

    Sara Weber 419-303-9302,

    Cowan, Realtors

    Bought with:

    Kurt Brandehoff, 2018004983

    Binkley Real Estate- Wapakoneta

    Source: WCAR OH,MLS#: 308501MLS Logo

    Facts & features

    Interior

    Bedrooms & bathrooms
    • Bedrooms: 3
    • Bathrooms: 2
    • Full bathrooms: 1
    • 1/2 bathrooms: 1
    Bedroom 1
    • Area: 170.1 Square Feet
    • Dimensions: 13.5 x 12.6
    Bedroom 2
    • Area: 156.6 Square Feet
    • Dimensions: 11.6 x 13.5
    Bedroom 3
    • Area: 127.6 Square Feet
    • Dimensions: 11 x 11.6
    Kitchen
    • Area: 248.24 Square Feet
    • Dimensions: 21.4 x 11.6
    Living room
    • Area: 502.5 Square Feet
    • Dimensions: 33.5 x 15
    Office
    • Area: 116.6 Square Feet
    • Dimensions: 11 x 10.6
    Heating
    • Forced Air, Propane
    Cooling
    • Central Air
    Appliances
    • Included: Dishwasher
    Features
    • Flooring: Hardwood, Tile
    • Basement: Full
    • Has fireplace: Yes
    • Fireplace features: Basement, Living Room
    Interior area
    • Total structure area: 2,078
    • Total interior livable area: 2,078 sqft
    • Finished area below ground: 0

    Property

    Parking
    • Total spaces: 2
    • Parking features: Garage, Parking Pad
    • Garage spaces: 2
    • Has uncovered spaces: Yes
    Features
    • Levels: One
    Lot
    • Size: 0.41 Acres
    Details
    • Additional structures: Outbuilding, Shed(s)
    • Parcel number: L3320001800
    • Zoning description: Residential

    Construction

    Type & style
    • Home type: SingleFamily
    • Architectural style: Ranch
    • Property subtype: Single Family Residence
    Materials
    • Brick
    • Foundation: Other
    Condition
    • Year built: 1949

    Utilities & green energy

    • Sewer: Public Sewer
    • Water: Well

    Community & neighborhood

    Location
    • Region: Uniopolis

    Other

    Other facts
    • Listing terms: 1031 Exchange,Cash,Conventional,FHA

    Price history

    DateEventPrice
    10/31/2025Sold$225,000$108/sqft
    Source: WCAR OH #308501 Report a problem
    10/20/2025Pending sale$225,000$108/sqft
    Source: WCAR OH #308501 Report a problem
    10/10/2025Listed for sale$225,000$108/sqft
    Source: WCAR OH #308501 Report a problem

    Public tax history

    Tax history is unavailable.

    Neighborhood: Uniopolis

    Nearby schools

    GreatSchools rating
    Get pre-qualified for a loan
    At Zillow Home Loans, we can pre-qualify you in as little as 5 minutes with no impact to your credit score.

    An equal housing lender. NMLS #10287.