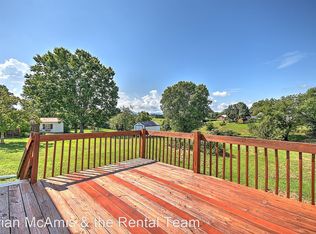
Welcome home to this recently updated 3 bedroom, 2 1/2 bathroom charming home located in the county, but is conveniently located close to town! The home offers all new windows, new flooring throughout and in the basement, new tile flooring in the bathrooms, an open concept kitchen/dining and living space, The kitchen has new granite countertops, new appliances, and a new kitchen island with a butchers block countertop. The bathrooms on the main level were completely remodeled and the Primary bathroom has a walk-in tile shower, double vanity with granite countertop along with a walk-in closet. The basement has been completely remodeled to include a 1/2 bath and the space is so versatile and can be used as a game room, office, tv/game room, extra bedroom and so much more! The home has new plumbing, new lighting on the inside and on the outside of the home. The interior and exterior of the home have both been painted including new texture on the ceilings! The backyard is fenced, and the basement has a garage space for storage, a workshop, your lawn mower and more! So much care and detail have went into the remodeling of this home and it is the perfect place to call home! You won't want to miss your opportunity, schedule your showing today! Buyer/buyers agent to verify any and all information. **Refrigerator and shed DO NOT convey** Agent is a relative of the Seller.
Sold for $365,000
$365,000
80 S T Wilhoit Dr, Greeneville, TN 37743
3beds
2,250sqft
Single Family Residence, Residential
Built in 1967
0.73 Acres Lot
$378,000 Zestimate®
$162/sqft
$1,901 Estimated rent
Home value
$378,000
$359,000 - $397,000
$1,901/mo
Zestimate® history
Owner options
List your home for rent
$1,901/mo
Rent Zestimate®
Find your next renter with Zillow Rental Manager. Plus, with online applications, you can quickly screen prospective tenants – for free.
$1,901/mo
Rent Zestimate®
Refinance and save
$2,083/mo
Est. payment
Refinancing to a lower rate could help reduce your monthly payments and save thousands over the life of the loan.
$2,083/mo
Est. payment
Explore your selling options
Work with a Zillow partner agent
Leverage their expertise and Zillow's premium Showcase listings to get your home seen by more buyers.
Get startedList with your own agent
Get your home in front of millions of buyers by listing it on Zillow.
Learn how to do itSell it yourself
Take full control of how buyers see your home on Zillow by listing For Sale by Owner (FSBO).
List your homeWhat's special
Zillow last checked:
Listing updated:
Listed by:
Tyra Cortez 423-444-1155,
RE/MAX Preferred
Bought with:
Kelly Hixson, 324757
Berkshire Hathaway Greg Cox Real Estate
Source: TVRMLS,MLS#: 9967411
Facts & features
Interior
Bedrooms & bathrooms
- Bedrooms: 3
- Bathrooms: 3
- Full bathrooms: 2
- 1/2 bathrooms: 1
Primary bedroom
- Level: First
Bedroom 2
- Level: First
Bedroom 3
- Level: First
Dining room
- Level: Second
Kitchen
- Level: First
Living room
- Level: First
Heating
- Heat Pump
Cooling
- Ceiling Fan(s), Heat Pump
Appliances
- Included: Dishwasher, Electric Range, Microwave
- Laundry: Electric Dryer Hookup, Washer Hookup
Features
- Cedar Closet(s), Kitchen Island, Kitchen/Dining Combo, Remodeled, Walk-In Closet(s)
- Flooring: Luxury Vinyl, Tile
- Windows: Double Pane Windows
- Basement: Exterior Entry,Garage Door,Interior Entry,Partially Finished,Walk-Out Access
- Has fireplace: Yes
- Fireplace features: Basement, See Remarks
Interior area
- Total structure area: 3,000
- Total interior livable area: 2,250 sqft
- Finished area below ground: 750
Property
Parking
- Total spaces: 2
- Parking features: Driveway, Asphalt, Attached, Carport, Concrete
- Garage spaces: 1
- Carport spaces: 1
- Covered spaces: 2
- Has uncovered spaces: Yes
Features
- Levels: One
- Stories: 1
- Patio & porch: Front Patio, Rear Patio
- Fencing: Back Yard
- Has view: Yes
- View description: Mountain(s)
Lot
- Size: 0.73 Acres
- Dimensions: 140 x 225
- Topography: Cleared, Level, Rolling Slope
Details
- Parcel number: 111i A 025.00
- Zoning: R-1
Construction
Type & style
- Home type: SingleFamily
- Architectural style: Ranch
- Property subtype: Single Family Residence, Residential
Materials
- Brick, Wood Siding
- Foundation: Block
- Roof: Shingle
Condition
- Updated/Remodeled,Above Average
- New construction: No
- Year built: 1967
Utilities & green energy
- Sewer: Septic Tank
- Water: Public
- Utilities for property: Cable Connected
Community & HOA
Community
- Security: Smoke Detector(s)
- Subdivision: Not Listed
HOA
- Has HOA: No
- Amenities included: Landscaping
Location
- Region: Greeneville
Financial & listing details
- Price per square foot: $162/sqft
- Tax assessed value: $254,100
- Annual tax amount: $1,048
- Date on market: 6/19/2024
- Listing terms: Cash,Conventional,FHA,VA Loan
Price history
| Date | Event | Price |
|---|---|---|
| 7/31/2024 | Sold | $365,000-3.9%$162/sqft |
Source: TVRMLS #9967411 Report a problem | ||
| 7/1/2024 | Pending sale | $379,900$169/sqft |
Source: TVRMLS #9967411 Report a problem | ||
| 6/27/2024 | Contingent | $379,900$169/sqft |
Source: TVRMLS #9967411 Report a problem | ||
| 6/27/2024 | Pending sale | $379,900$169/sqft |
Source: TVRMLS #9967411 Report a problem | ||
| 6/19/2024 | Listed for sale | $379,900+145.3%$169/sqft |
Source: TVRMLS #9967411 Report a problem | ||
| 9/29/2018 | Sold | $154,900-3.1%$69/sqft |
Source: Public Record Report a problem | ||
| 8/1/2018 | Pending sale | $159,900$71/sqft |
Source: CENTURY 21 Legacy #408564 Report a problem | ||
| 7/16/2018 | Price change | $159,900-3%$71/sqft |
Source: CENTURY 21 Legacy #408564 Report a problem | ||
| 6/21/2018 | Listed for sale | $164,900$73/sqft |
Source: CENTURY 21 Legacy #408564 Report a problem | ||
Public tax history
| Year | Property taxes | Tax assessment |
|---|---|---|
| 2025 | $1,048 +2.6% | $63,525 +2.6% |
| 2024 | $1,021 | $61,900 |
| 2023 | $1,021 +74.8% | $61,900 +113.4% |
| 2022 | $584 | $29,000 |
| 2021 | $584 | $29,000 |
| 2020 | $584 | $29,000 |
| 2019 | $584 | $29,000 |
| 2018 | $584 +0% | $29,000 -4.8% |
| 2017 | $584 -2.8% | $30,450 |
| 2016 | $601 +5.4% | $30,450 |
| 2015 | $570 | $30,450 |
| 2014 | $570 -6.9% | $30,450 |
| 2013 | $613 | $30,450 -15% |
| 2012 | $613 +13.4% | $35,825 0% |
| 2010 | $540 | $35,838 |
| 2009 | $540 | $35,838 |
| 2008 | $540 | $35,838 |
| 2007 | -- | $35,838 +46.3% |
| 2006 | $478 | $24,490 |
| 2005 | $478 | $24,490 |
| 2004 | $478 | $24,490 |
| 2002 | $478 | $24,490 +17.9% |
| 2001 | -- | $20,777 -75% |
| 2000 | -- | $83,108 |
Find assessor info on the county website
Neighborhood: 37743
Nearby homes
- $121,600-- bd0 ba1.1k sqft205 S T Wilhoit Dr, Greeneville, TN 37743Off Market
- $175,4003 bd1 ba884 sqft60 S T Wilhoit Dr, Greeneville, TN 37743Off Market
- $142,500-- bd0 ba1k sqft110 S T Wilhoit Dr, Greeneville, TN 37743Off Market
- $208,3003 bd1 ba-- sqft130 St Wilhoit Dr, Greeneville, TN 37743Off Market
- $168,100-- bd0 ba1.1k sqft1905 Jones Bridge Rd, Greeneville, TN 37743Off Market
- $203,500-- bd0 ba1.1k sqft40 S T Wilhoit Dr, Greeneville, TN 37743Off Market
- $202,7003 bd1 ba1.1k sqft40 Saint Wilhoit Dr, Greeneville, TN 37743Off Market
- $168,8002 bd1 ba780 sqft1875 Jones Bridge Rd, Greeneville, TN 37743Off Market
Nearby schools
GreatSchools rating
- 7/10Camp Creek Elementary SchoolGrades: PK-5Distance: 6.1 mi
- 7/10South Greene Middle SchoolGrades: 6-8Distance: 3.9 mi
- 7/10South Greene High SchoolGrades: 9-12Distance: 6.4 mi
Schools provided by the listing agent
- Elementary: Camp Creek
- Middle: South Greene
- High: South Greene
Source: TVRMLS. This data may not be complete. We recommend contacting the local school district to confirm school assignments for this home.


Get pre-qualified for a loan
At Zillow Home Loans, we can pre-qualify you in as little as 5 minutes with no impact to your credit score.An equal housing lender. NMLS #10287.
- Tennessee
- Greene County
- Greeneville
- 37743
- 80 S T Wilhoit Dr
Nearby cities
Nearby zip codes
Other Greeneville Topics
