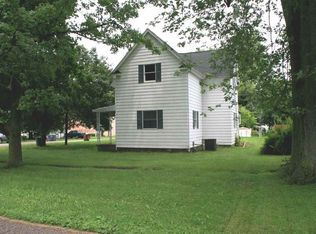
Welcome home to this charming, fully rehabbed property where modern updates meet timeless character. Situated on a desirable corner lot with tons of curb appeal, this home offers a spacious layout, thoughtful updates, and plenty of charm—without the hefty price tag! Step inside to a large, beautifully renovated living room featuring an open staircase and plenty of natural light. The main level also offers a comfortable bedroom with an attached full bathroom, plus a second full bathroom on the main level for added convenience. The stunning kitchen features beautiful cabinetry, a center island, and stainless steel appliances that are included, along with a designated dining area perfect for everyday meals or entertaining. A convenient laundry/mudroom adds functionality and easy access to the outdoors. Upstairs, you’ll find two additional bedrooms, each offering spacious closets and plenty of room to make your own. Throughout the home, you’ll appreciate fresh paint, new flooring, updated fixtures, all new plumbing, and some new windows. The main portion of the home also boasts a brand-new metal roof for added peace of mind. Outside, enjoy the corner-lot setting, a partially fenced yard, and a detached two-car garage offering excellent parking and storage space. Beautifully renovated, full of charm, and priced to please—this adorable and affordable home is ready for its next chapter!
Active under contract
$129,900
80 S Washington St, Urbana, IN 46990
3beds
1,336sqft
Single Family Residence
Built in 1920
0.27 Acres Lot
$127,500 Zestimate®
$--/sqft
$-- HOA
What's special
Partially fenced yardDetached two-car garageSpacious layoutTons of curb appealOpen staircasePlenty of natural lightSpacious closets
- 21 days
- 1,151
- 118
Likely to sell faster than
Zillow last checked:
Listing updated:
Listed by:
Andrea Greer Markham 260-571-3778,
Manchester Realty
Source: IRMLS,MLS#: 202632921
Facts & features
Interior
Bedrooms & bathrooms
- Bedrooms: 3
- Bathrooms: 2
- Full bathrooms: 2
- Main level bedrooms: 1
Bedroom 1
- Level: Main
Bedroom 2
- Level: Upper
Heating
- Electric, Natural Gas, Baseboard, Forced Air
Cooling
- None
Appliances
- Included: Dishwasher, Microwave, Refrigerator, Exhaust Fan, Gas Range, Electric Water Heater, Water Softener Owned
- Laundry: Electric Dryer Hookup, Main Level, Washer Hookup
Features
- Laminate Counters, Eat-in Kitchen, Kitchen Island, Stand Up Shower, Tub/Shower Combination, Main Level Bedroom Suite, Formal Dining Room
- Flooring: Carpet, Vinyl
- Basement: Crawl Space
- Has fireplace: No
Interior area
- Total structure area: 1,336
- Total interior livable area: 1,336 sqft
- Finished area above ground: 1,336
- Finished area below ground: 0
Video & virtual tour
Property
Parking
- Total spaces: 2
- Parking features: Detached
- Garage spaces: 2
Features
- Levels: One and One Half
- Stories: 1.5
- Patio & porch: Porch Covered
- Fencing: Partial,Metal
Lot
- Size: 0.27 Acres
- Dimensions: 90X132
- Features: Corner Lot, City/Town/Suburb, Landscaped
Details
- Parcel number: 851107101014.000003
Construction
Type & style
- Home type: SingleFamily
- Property subtype: Single Family Residence
Materials
- Other
- Roof: Metal
Condition
- New construction: No
- Year built: 1920
Utilities & green energy
- Sewer: Septic Tank
- Water: Well
Community & HOA
Community
- Security: Smoke Detector(s)
- Subdivision: None
Location
- Region: Urbana
Financial & listing details
- Annual tax amount: $1,045
- Date on market: 8/13/2026
- Listing terms: Cash,Conventional
Estimated market value
$127,500
$121,000 - $134,000
$1,236/mo
Price history
| Date | Event | Price |
|---|---|---|
| 8/13/2026 | Listed for sale | $129,900+241.8% |
Source:  IRMLS #202632921 Report a problem IRMLS #202632921 Report a problem | ||
| 2/27/2026 | Sold | $38,000-4.3% |
Source: IRMLS #202547010 Report a problem | ||
| 2/19/2026 | Pending sale | $39,700 |
Source: IRMLS #202547010 Report a problem | ||
| 1/14/2026 | Price change | $39,700-20.4% |
Source: IRMLS #202547010 Report a problem | ||
| 11/22/2025 | Listed for sale | $49,900 |
Source: IRMLS #202547010 Report a problem | ||
Public tax history
Tax history is unavailable.
Monthly payment
Est. payment
Payment breakdown
Explore the cost of this home by adjusting the details. Changes won't be saved.Climate risks
Neighborhood: 46990
Nearby schools
Schools provided by the listing agent
- Elementary: Metro North/Sharp Creek
- Middle: Northfield
- High: Northfield
- District: MSD of Wabash County Schools
Source: IRMLS. This data may not be complete. We recommend contacting the local school district to confirm school assignments for this home.
Similar homes
- $139,5003 bd1 ba1.6k sqft511 Congress St, Wabash, IN 46992For Sale
 MLS ID #202635268, Yvette Jarvis, Century 21 The Property Shoppe. IRMLS
 - $134,9993 bd2 ba1.1k sqft837 Berkley Dr, Wabash, IN 46992For Sale
 MLS ID #202630043, Keanu Rish, Lundquist Appraisals & Real Estate. IRMLS
 - $--3 bd1 ba1.6k sqft1507 Morris St, Wabash, IN 46992Auction
 Auction.com 4
 - $140,0003 bd1 ba1.2k sqft783 N East St, Wabash, IN 46992For Sale
 MLS ID #202620156, Anna Gilsinger, RE/MAX Results. IRMLS
