Skip main navigation
Off market
  • $659,000

    80 Sachem Dr, Bourne, MA 02532

    3beds
    1,428sqft
    SingleFamily
    Built in 1965
    10,018 Square Feet Lot
    $659,000 Zestimate®
    $461/sqft
    $3,124 Estimated rent

    Home value

    $659,000

    $619,000 - $699,000

    $3,124/mo

    Zestimate® history
    Loading
    Loading...

    Owner options

    List your home for rent

    $3,124/mo

    Rent Zestimate®

    Find your next renter with Zillow Rental Manager. Plus, with online applications, you can quickly screen prospective tenants – for free.

    Learn more

    $3,124/mo

    Rent Zestimate®

    Refinance and save

    $3,877/mo

    Est. payment

    Refinancing to a lower rate could help reduce your monthly payments and save thousands over the life of the loan.

    See today's rates

    $3,877/mo

    Est. payment

    Explore your selling options

    Work with a Zillow partner agent

    Leverage their expertise and Zillow's premium Showcase listings to get your home seen by more buyers.

    Get started

    List with your own agent

    Get your home in front of millions of buyers by listing it on Zillow.

    Learn how to do it

    Sell it yourself

    Take full control of how buyers see your home on Zillow by listing For Sale by Owner (FSBO).

    List your home

    What's special

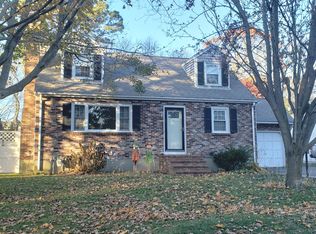
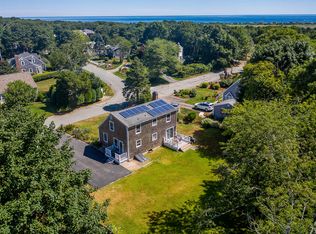
    Did you ever think you could live in Sagamore Beach for under $365K? Look no further! This sunlit filled 3 bedroom/2bath Cape with garage is waiting for new buyers to call it home. Living room with wood burning fireplace & large picture window allowing all the natural light to come streaming in. Renovated kitchen with granite counters, breakfast bar, dining area & built-ins with loads of storage. Cozy den with slider to screened in porch area overlooking the in-ground pool & fenced in back yard. Hardwood floors & full bath complete the first floor. 3 generously sized bedrooms upstairs with full hall bath. Partially finished lower level featuring game room & extra space that could be used as a home office. Many recent updates include new roof in 2010, shed, pool liner & cover in 2017, gas furnace & on demand hot water heater in 2019. Conveniently located on this side of the bridge & less than a mile to beautiful Sagamore Beach. Call today as this one won't last! Buyers/Buyers agent to verify all information contained herein.

    This property is off market, which means it's not currently listed for sale or rent on Zillow. This may be different from what's available on other websites or public sources.

    Facts & features

    Interior

    Bedrooms & bathrooms
    • Bedrooms: 3
    • Bathrooms: 2
    • Full bathrooms: 2
    • Main level bathrooms: 1
    Heating
    • Forced air, Electric, Gas
    Cooling
    • None
    Appliances
    • Included: Dishwasher, Microwave, Range / Oven, Refrigerator
    • Laundry: Linen Closet, Laundry Room, Washer Hookup, Electric Dryer Hookup
    Features
    • Ceiling Fan(s), Breakfast Bar, Attic Storage, Hookup Washer, Linen Closet, Dryer/Hookup - Electric, Walk-In Closet(s), Master Bedroom, Upgraded Cabinets, Granite Counters, Bedroom 2, Closet, Bedroom 3, Built-Ins, Living Room, Dining Area, Kitchen, Laundry Room
    • Flooring: Tile, Hardwood
    • Basement: Finished, Full, Walk-Out Access, Interior Entry
    • Attic: Storage
    • Has fireplace: Yes
    • Fireplace features: Wood Burning, Electric
    Interior area
    • Structure area source: Field Card
    • Total interior livable area: 1,428 sqft

    Property

    Parking
    • Total spaces: 2
    • Parking features: Garage - Attached
    • Details: Paved Driveway
    Features
    • Patio & porch: Deck
    • Exterior features: Shingle (Not Wood), Brick
    • Pool features: In Ground
    • Fencing: Fenced Yard
    Lot
    • Size: 10,018 sqft
    • Features: Level, Cleared, Near Golf Course
    • Topography: Level
    • Residential vegetation: Cleared
    Details
    • Additional structures: Garage(s), Outbuilding
    • Parcel number: BOURM73P65
    • Zoning: 1

    Construction

    Type & style
    • Home type: SingleFamily
    • Architectural style: Cape
    Materials
    • Frame
    • Roof: Asphalt
    Condition
    • Year built: 1965
    • Major remodel year: 2004

    Utilities & green energy

    • Gas: Natural Gas
    • Sewer: Private Sewer
    • Water: Town Water

    Community & neighborhood

    Location
    • Region: Bourne

    Other

    Other facts
    • Flooring: Wood, Carpet, Tile
    • FoundationDetails: Concrete Perimeter, Poured
    • Heating: Forced Air
    • RoadSurfaceType: Paved
    • Topography: Level
    • Appliances: Dishwasher, Refrigerator, Microwave, Electric Range
    • FireplaceYN: true
    • InteriorFeatures: Ceiling Fan(s), Breakfast Bar, Attic Storage, Hookup Washer, Linen Closet, Dryer/Hookup - Electric, Walk-In Closet(s), Master Bedroom, Upgraded Cabinets, Granite Counters, Bedroom 2, Closet, Bedroom 3, Built-Ins, Living Room, Dining Area, Kitchen, Laundry Room
    • Roof: Asphalt, Pitched
    • Basement: Finished, Full, Walk-Out Access, Interior Entry
    • GarageYN: true
    • AttachedGarageYN: true
    • BuildingFeatures: Laundry Facility, Attic Storage
    • ExteriorFeatures: Deck, Underground Sprinkler, Fenced Yard, Yard
    • HeatingYN: true
    • PatioAndPorchFeatures: Deck
    • FireplaceFeatures: Wood Burning, Electric
    • RoomsTotal: 6
    • FireplacesTotal: 1
    • Zoning: 1
    • ConstructionMaterials: Brick, Shingle Siding
    • LotFeatures: Level, Cleared, Near Golf Course
    • Gas: Natural Gas
    • Sewer: Private Sewer
    • ParkingFeatures: Attached, Paved Driveway, Garage
    • YearBuiltEffective: 2004
    • PoolFeatures: In Ground
    • BelowGradeFinishedAreaSource: Field Card
    • BuildingAreaSource: Field Card
    • LivingAreaSource: Field Card
    • OpenParkingYN: true
    • OtherParking: Paved Driveway
    • ArchitecturalStyle: Cape
    • YearBuiltDetails: Approximate
    • MainLevelBathrooms: 1.00
    • Fencing: Fenced Yard
    • LaundryFeatures: Linen Closet, Laundry Room, Washer Hookup, Electric Dryer Hookup
    • Vegetation: Cleared
    • OtherStructures: Garage(s), Outbuilding
    • WaterSource: Town Water
    • DistanceToFreewayComments: Convenient To Major Highway
    • DistanceToShoppingComments: Convenient To Shopping
    • DistanceToSchoolsComments: Convenient To School
    • Attic: Storage
    • RoomKitchenFeatures: Granite Counters, Kitchen, Built-in Features, Dining Area, Wood, Upgraded Cabinets, Electric, Breakfast Bar
    • RoomBedroom2Features: Bedroom 2, Closet, Carpet
    • RoomKitchenLevel: First
    • RoomLivingRoomFeatures: Living Room, Wood, Wood Burning
    • RoomMasterBedroomFeatures: Closet, Master Bedroom, Ceiling Fan(s), Carpet, Built-in Features, Electric
    • RoomBedroom3Features: Closet, Bedroom 3, Carpet, Built-in Features
    • RoomBedroom3Level: Second
    • RoomLivingRoomLevel: First
    • RoomMasterBedroomLevel: Second
    • RoomBedroom2Level: Second
    • AvailabilityDate: 2019-12-30
    • MlsStatus: Pending
    • Available date: 12/30/2019
    • Road surface type: Paved

    Price history

    DateEventPrice
    12/30/2019Sold$355,000-2.7%$249/sqft
    Source: CCIMLS #21907949 Report a problem
    11/17/2019Pending sale$364,900$256/sqft
    Source: Keller Williams Realty #21907949 Report a problem
    11/3/2019Listed for sale$364,900+78.9%$256/sqft
    Source: Keller Williams Realty #72587993 Report a problem
    8/11/2000Sold$204,000+23.6%$143/sqft
    Source: Public Record Report a problem
    5/20/1999Sold$165,000$116/sqft
    Source: Public Record Report a problem

    Public tax history

    YearProperty taxesTax assessment
    2025$4,216 +2.3%$539,800 +5%
    2024$4,122 +2.8%$514,000 +12.9%
    2023$4,011 +5.4%$455,300 +20.7%
    2022$3,807 +2.8%$377,300 +9.7%
    2021$3,703 +6.3%$343,800 +6%
    2020$3,483 +5.6%$324,300 +3.4%
    2019$3,297 +4.6%$313,700 +4.9%
    2018$3,153 +2.7%$299,100 +0.3%
    2017$3,071 +4.2%$298,200 +2.8%
    2016$2,948 $290,200

    Find assessor info on the county website

    Neighborhood: Sagamore Beach

    Nearby schools

    GreatSchools rating
    Schools provided by the listing agent
    • District: Bourne

    Source: The MLS. This data may not be complete. We recommend contacting the local school district to confirm school assignments for this home.

    Get a cash offer in 3 minutes
    Find out how much your home could sell for in as little as 3 minutes with a no-obligation cash offer.
    Estimated market value
    $659,000
    Get a cash offer in 3 minutes
    Find out how much your home could sell for in as little as 3 minutes with a no-obligation cash offer.
    Estimated market value
    $659,000