Skip main navigation
Closed
  • $474,990

    80 ST CROIX ISLAND Drive, St. Augustine, FL 32092

    4beds
    2,262sqft
    Single Family Residence
    Built in 2011
    8,276 Square Feet Lot
    $475,700 Zestimate®
    $210/sqft
    $3,498 Estimated rent

    Home value

    $475,700

    $442,000 - $509,000

    $3,498/mo

    Zestimate® history
    Loading
    Loading...

    Owner options

    List your home for rent

    $3,498/mo

    Rent Zestimate®

    Find your next renter with Zillow Rental Manager. Plus, with online applications, you can quickly screen prospective tenants – for free.

    Learn more

    $3,498/mo

    Rent Zestimate®

    Refinance and save

    $3,136/mo

    Est. payment

    Refinancing to a lower rate could help reduce your monthly payments and save thousands over the life of the loan.

    See today's rates

    $3,136/mo

    Est. payment

    Explore your selling options

    Work with a Zillow partner agent

    Leverage their expertise and Zillow's premium Showcase listings to get your home seen by more buyers.

    Get started

    List with your own agent

    Get your home in front of millions of buyers by listing it on Zillow.

    Learn how to do it

    Sell it yourself

    Take full control of how buyers see your home on Zillow by listing For Sale by Owner (FSBO).

    List your home

    What's special

    Birdcage-screened heated poolSaltwater poolBay windowsFreshly painted interiorFlex spacePrivate backyard oasisBrand-new carpet
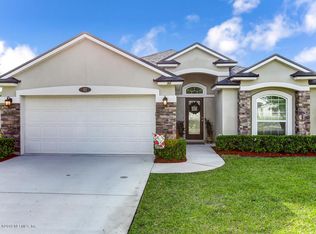
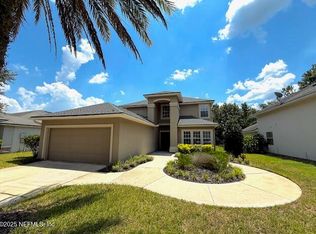
    Gorgeous St Johns County saltwater pool home with 3 car garage on a lovely lot and NO CDD bond - this home has it all! A glass front door opens to tile floors, vaulted ceilings, a freshly painted interior and a bright, open layout. The chef's kitchen features a Corian breakfast bar, warm wood cabinetry, attractive tile backsplash, breakfast nook and new SS appliances. The living room is open and inviting with views of the backyard. Back inside, the primary bedroom is a relaxing retreat with double tray ceilings, bay windows, luxury vinyl plank flooring, his/hers walk-in closets and an en suite bath featuring a dual sink vanity, garden tub and separate tiled shower. You'll love the formal dining room with double tray ceiling and the flex space with a french door that is perfect for a home office or playroom. Secondary bedrooms are spacious with brand-new carpet. Step outside to your private backyard oasis - a large covered lanai & a birdcage-screened heated pool. This is sure to become your favorite space in the home. The fully fenced backyard offers plenty of room to play. Bonus upgrades include solar panels for lower electric bills, smart lighting, a Blink security system with cameras and 2yo water heater. Located in a quiet neighborhood with great amenities like a community pool, fitness center, disc golf and more. Zoned for top-rated St. Johns County schools and just minutes from I-95. Avoid congestion in this ideal location. Don't miss out - this beauty won't last long!

    Zillow last checked:

    Listing updated:

    Listed by:

    VALERIE HARDMAN 904-386-8074,

    REAL BROKER LLC

    Bought with:

    ZOE LYNN SUTO, 3599886

    BRIDGE & BEACON REAL ESTATE LLC

    Source: realMLS,MLS#: 2092918MLS Logo

    Facts & features

    Interior

    Bedrooms & bathrooms
    • Bedrooms: 4
    • Bathrooms: 2
    • Full bathrooms: 2
    Heating
    • Central
    Cooling
    • Central Air
    Appliances
    • Included: Dishwasher, Disposal, Electric Water Heater, Microwave, Refrigerator
    • Laundry: Electric Dryer Hookup, Washer Hookup
    Features
    • Breakfast Bar, Breakfast Nook, Ceiling Fan(s), Eat-in Kitchen, Entrance Foyer, His and Hers Closets, Open Floorplan, Pantry, Primary Bathroom -Tub with Separate Shower, Master Downstairs, Split Bedrooms, Vaulted Ceiling(s), Walk-In Closet(s)
    • Flooring: Carpet, Tile, Vinyl
    Interior area
    • Total interior livable area: 2,262 sqft

    Property

    Parking
    • Total spaces: 3
    • Parking features: Attached, Garage
    • Attached garage spaces: 3
    Features
    • Stories: 1
    • Patio & porch: Covered, Patio, Porch, Rear Porch, Screened
    • Pool features: In Ground, Salt Water, Screen Enclosure
    • Fencing: Fenced,Back Yard,Full,Vinyl
    Lot
    • Size: 8,276 Square Feet
    • Dimensions: 60 x 140
    Details
    • Parcel number: 0265512090

    Construction

    Type & style
    • Home type: SingleFamily
    • Architectural style: Traditional
    • Property subtype: Single Family Residence
    Materials
    • Frame, Stucco
    • Roof: Shingle
    Condition
    • New construction: No
    • Year built: 2011

    Utilities & green energy

    • Sewer: Public Sewer
    • Water: Public
    • Utilities for property: Electricity Connected, Sewer Connected, Water Connected

    Community & HOA

    Community
    • Security: Security System Owned, Smoke Detector(s)
    • Subdivision: Glen St Johns
    HOA
    • Has HOA: Yes
    • Amenities included: Pool, Clubhouse, Fitness Center, Jogging Path, Park, Playground
    • HOA fee: $39 quarterly
    Location
    • Region: Saint Augustine

    Financial & listing details

    • Price per square foot: $210/sqft
    • Tax assessed value: $451,797
    • Annual tax amount: $5,123
    • Date on market: 6/12/2025
    • Listing terms: Cash,Conventional,FHA,VA Loan
    • Road surface type: Asphalt

    Price history

    DateEventPrice
    7/10/2025Sold$474,990$210/sqft
    Source: realMLS #2092918 Report a problem
    6/12/2025Listed for sale$474,990+61%$210/sqft
    Source: realMLS #2092918 Report a problem
    6/3/2016Sold$295,000-1.6%$130/sqft
    Source: Public Record Report a problem
    4/10/2016Pending sale$299,900$133/sqft
    Source: Coldwell Banker Vanguard Realty, Inc. #822172 Report a problem
    4/8/2016Listed for sale$299,900+3.4%$133/sqft
    Source: COLDWELL BANKER VANGUARD REALTY #822172 Report a problem
    1/8/2016Listing removed$289,900$128/sqft
    Source: Coldwell Banker Vanguard Realty, Inc. #803487 Report a problem
    12/1/2015Listed for sale$289,900+38.9%$128/sqft
    Source: COLDWELL BANKER VANGUARD REALTY #803487 Report a problem
    1/24/2012Sold$208,690-5.1%$92/sqft
    Source: realMLS #597303 Report a problem
    9/14/2011Listed for sale$219,990$97/sqft
    Source: North Report a problem

    Public tax history

    YearProperty taxesTax assessment
    2025$5,123 +9%$292,548 +2.9%
    2024$4,699 +4.7%$284,303 +3%
    2023$4,489 +6.2%$276,022 +3%
    2022$4,228 +0.6%$267,983 +3%
    2021$4,204 +0.3%$260,178 +1.4%
    2020$4,192 -0.7%$256,586 +2.3%
    2019$4,223 $250,817 -4.7%
    2018$4,223 -13.2%$263,258 +2.4%
    2017$4,863 $257,013 +10.4%
    2016$4,863 +10.4%$232,786 +9.1%
    2015$4,403 +20.3%$213,291 +21.6%
    2014$3,661 $175,359 +4.8%
    2013-- $167,296 +3.8%
    2012-- $161,226
    Find assessor info on the county website

    Neighborhood: 32092

    Nearby schools

    GreatSchools rating
    Schools provided by the listing agent
    • Elementary: Liberty Pines Academy
    • Middle: Liberty Pines Academy
    • High: Beachside

    Source: realMLS. This data may not be complete. We recommend contacting the local school district to confirm school assignments for this home.

    Get a cash offer in 3 minutes
    Find out how much your home could sell for in as little as 3 minutes with a no-obligation cash offer.
    Estimated market value
    $475,700
    Get a cash offer in 3 minutes
    Find out how much your home could sell for in as little as 3 minutes with a no-obligation cash offer.
    Estimated market value
    $475,700