Just completed is the stunning brick 3bedroom 2Bath custom home with all the upgrades you could want. Walk in to soaring coffered finish ceiling & open floor plan. Wood flooring throughout all living areas. Living room features floor to ceiling stone gas log fireplace. You will absolutely love the kitchen with large Island (granite tops) & pantry. Gas cooktop & custom backsplash to finish it out, all flows to dining area with natural light. Split bedroom system with beautiful Master en-suite featuring vaulted tongue & groove celings. Bath has Nickel gap walls, double vanity, custom tile walk-in shower with blue tooth fan/speaker, soaking tub & walk-in closet with built in shelving. Step out back to the massive timber framed covered patio with vaulted tongue and groove ceiling. Sits in cul-de-sac for added low traffic & privacy. Spray foamed walls & tankless water heater for efficiency. Low density Subdivision. Convenient to interstate access & shopping. Some photos are simulated grass.
Sold for $430,000
$430,000
80 San Antonio Dr, Cullman, AL 35057
3beds
2,106sqft
Single Family Residence
Built in 2026
0.4 Acres Lot
$436,100 Zestimate®
$204/sqft
$2,295 Estimated rent
Home value
$436,100
$366,000 - $519,000
$2,295/mo
Zestimate® history
Owner options
List your home for rent
$2,295/mo
Rent Zestimate®
Find your next renter with Zillow Rental Manager. Plus, with online applications, you can quickly screen prospective tenants – for free.
$2,295/mo
Rent Zestimate®
Refinance and save
$1,922/mo
Est. payment
Refinancing to a lower rate could help reduce your monthly payments and save thousands over the life of the loan.
$1,922/mo
Est. payment
Explore your selling options
Work with a Zillow partner agent
Leverage their expertise and Zillow's premium Showcase listings to get your home seen by more buyers.
Get startedList with your own agent
Get your home in front of millions of buyers by listing it on Zillow.
Learn how to do itSell it yourself
Take full control of how buyers see your home on Zillow by listing For Sale by Owner (FSBO).
List your homeWhat's special
Soaking tubBeautiful master en-suiteDouble vanityCustom tile walk-in showerGas cooktopCustom backsplashOpen floor plan
Zillow last checked:
Listing updated:
Listed by:
Wes Warren 256-590-2658,
Happy Homes Real Estate
Bought with:
Dylon Mcswain
SR4 Realty LLC
Source: Strategic MLS Alliance,MLS#: 527989
Facts & features
Interior
Bedrooms & bathrooms
- Bedrooms: 3
- Bathrooms: 2
- Full bathrooms: 2
- Main level bathrooms: 2
- Main level bedrooms: 3
Basement
- Area: 0
Heating
- Central
Cooling
- Central Air
Appliances
- Included: Dishwasher, Electric Range, Gas Cooktop, Refrigerator, Tankless Water Heater
- Laundry: Laundry Room
Features
- Ceiling - Smooth, Ceiling - Speciality, Coffered Ceiling(s), High Ceilings, Vaulted Ceiling(s), Granite Counters, Double Vanity, Eat-in Kitchen, Kitchen Island, Natural Woodwork, Open Floorplan, Pantry, Primary Bedroom Main, Tile Shower, Walk-In Closet(s)
- Flooring: Ceramic Tile, Simulated Wood
- Has basement: No
- Attic: Pull Down Stairs
- Number of fireplaces: 1
- Fireplace features: Gas Log, Living Room, Stone
Interior area
- Total structure area: 2,106
- Total interior livable area: 2,106 sqft
- Finished area above ground: 2,106
- Finished area below ground: 0
Property
Parking
- Total spaces: 2
- Parking features: Garage
- Garage spaces: 2
Features
- Patio & porch: Covered, Front Porch, Patio, Rear Porch
Lot
- Size: 0.4 Acres
- Dimensions: 67 x 185 x 127 x 53 x 108
Details
- Parcel number: 84095
- Zoning: R1
Construction
Type & style
- Home type: SingleFamily
- Property subtype: Single Family Residence
Materials
- Brick
- Foundation: Slab
- Roof: Architectual/Dimensional
Condition
- New Construction
- New construction: Yes
- Year built: 2026
Utilities & green energy
- Sewer: Septic Tank
- Water: Public
- Utilities for property: Electricity Connected, Natural Gas Connected, Underground Utilities, Water Connected
Community & HOA
Community
- Subdivision: Other See Remarks
HOA
- Has HOA: No
Location
- Region: Cullman
Financial & listing details
- Price per square foot: $204/sqft
- Price range: $449.9K - $430K
- Date on market: 4/3/2026
- Electric utility on property: Yes
Price history
| Date | Event | Price |
|---|---|---|
| 5/12/2026 | Sold | $430,000-4.4%$204/sqft |
Source: Strategic MLS Alliance #527989 Report a problem | ||
| 5/5/2026 | Pending sale | $449,900$214/sqft |
Source: Strategic MLS Alliance #527989 Report a problem | ||
| 4/9/2026 | Contingent | $449,900$214/sqft |
Source: Strategic MLS Alliance #527989 Report a problem | ||
| 4/3/2026 | Listed for sale | $449,900$214/sqft |
Source: Strategic MLS Alliance #527989 Report a problem | ||
Public tax history
Tax history is unavailable.
Neighborhood: 35057
Nearby homes
- $355,7003 bd1 ba2.3k sqft1389 Reid Rd, Cullman, AL 35057Off Market
- $339,7003 bd2 ba2k sqft61 San Antonio Dr, Cullman, AL 35057Off Market
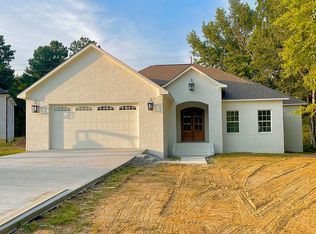
- $370,0003 bd2 ba2k sqft1365 Reid Rd, Cullman, AL 35057Sold
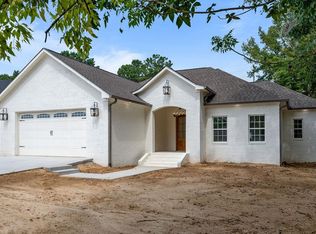
- $330,6003 bd1 ba2.2k sqft35 San Antonio Dr, Cullman, AL 35057Off Market
- $375,0003 bd2 ba1.8k sqft1367 Reid Rd, Cullman, AL 35057Sold
- $307,7003 bd2 ba1.8k sqft1405 Reid Rd, Cullman, AL 35057Off Market
- $33,0001.3 Acres1325 Reid Rd, Cullman, AL 35057Off Market
- $166,900-- bd-- ba1.7k sqft1301 Reid Rd, Cullman, AL 35057Off Market
Nearby schools
GreatSchools rating
- 6/10Good Hope Elementary SchoolGrades: 3-5Distance: 1.1 mi
- 9/10Good Hope Middle SchoolGrades: 6-8Distance: 1.1 mi
- 5/10Good Hope High SchoolGrades: 9-12Distance: 1.2 mi
Schools provided by the listing agent
- Elementary: Good Hope
- Middle: Good Hope
- High: Good Hope
Source: Strategic MLS Alliance. This data may not be complete. We recommend contacting the local school district to confirm school assignments for this home.
Get a cash offer in 3 minutes
Find out how much your home could sell for in as little as 3 minutes with a no-obligation cash offer.
Estimated market value
$436,100
Get a cash offer in 3 minutes
Find out how much your home could sell for in as little as 3 minutes with a no-obligation cash offer.
Estimated market value
$436,100
- Alabama
- Cullman County
- Good Hope
- 35057
- 80 San Antonio Dr
Nearby cities
Nearby zip codes
Other Good Hope Topics
