OPEN SUN 1-3. This Rare James Bay Gem Will Lift Your Spirits! 1999 West Coast modern, open design incorporating elements of the original 1912 cottage. With 2400 sqft of bright open spaces over 2 levels, this live-work style home offers the perfect canvas for art lovers! Step into the spacious front entry and let your eyes wander over the comfortable front living room w. heated tile floors, along a row of exposed wood columns on polished concrete floors, to the rear studio and den/flex room plus full bathroom. French doors give access to a sheltered, fully fenced West-facing patio. Central wood stairs to the loft-style great room upstairs, bathed in natural light. Fir floors, ceilings vaulting to 13 ft in the family room, a central open kitchen made for entertaining. 3 Generous-sized bedrooms & full bathroom with clawfoot tub. You'll love overlooking charming San Jose Ave from the covered balcony! In the heart of James Bay - walk to Dallas Road, shopping, the Inner Harbour and beyond!
For sale
C$1,498,000
80 San Jose Ave, Victoria, BC V8V 2C2
3beds
2baths
2,400sqft
Single Family Residence
Built in 1999
2,613 Square Feet Lot
$-- Zestimate®
C$624/sqft
C$-- HOA
What's special
Spacious front entryExposed wood columnsFir floors
- 56 days
- 230
- 17
Zillow last checked:
Listing updated:
Listed by:
Anke Venema Personal Real Estate Corporation,
Century 21 Queenswood Realty Ltd.
Source: VIVA,MLS®#: 1042361
Facts & features
Interior
Bedrooms & bathrooms
- Bedrooms: 3
- Bathrooms: 2
- Main level bathrooms: 1
Kitchen
- Level: Second
Heating
- Baseboard, Forced Air, Natural Gas, Radiant Floor
Cooling
- Central Air
Appliances
- Included: Dishwasher, Dryer, Disposal, Oven/Range Gas, Refrigerator, Washer
- Laundry: Inside
Features
- Dining Room, French Doors, Soaker Tub, Vaulted Ceiling(s)
- Flooring: Concrete, Softwood, Tile, Wood
- Windows: Bay Window(s), Blinds, Skylight(s), Stained/Leaded Glass, Vinyl Frames, Window Coverings
- Basement: None
- Has fireplace: No
Interior area
- Total structure area: 2,400
- Total interior livable area: 2,400 sqft
Property
Parking
- Parking features: On Street
- Has uncovered spaces: Yes
Accessibility
- Accessibility features: No Step Entrance
Features
- Levels: 2
- Entry location: Ground Level
- Patio & porch: Balcony/Patio
- Exterior features: Balcony, Low Maintenance Yard
- Fencing: Fenced
Lot
- Size: 2,613 Square Feet
- Features: Central Location, Landscaped, Level, Quiet Area, Rectangular Lot, Shopping Nearby
Details
- Additional structures: Shed(s)
- Parcel number: 000654752
- Zoning description: Residential
Construction
Type & style
- Home type: SingleFamily
- Architectural style: Character,Contemporary,West Coast
- Property subtype: Single Family Residence
Materials
- Frame Wood, Stucco, Wood Siding
- Foundation: Slab
- Roof: Asphalt Shingle
Condition
- Resale,Updated/Remodeled
- New construction: No
- Year built: 1999
Utilities & green energy
- Water: Municipal
Community & HOA
Location
- Region: Victoria
Financial & listing details
- Price per square foot: C$624/sqft
- Tax assessed value: C$1,186,000
- Annual tax amount: C$6,294
- Date on market: 7/6/2026
- Ownership: Freehold
Price history
| Date | Event | Price |
|---|---|---|
| 7/6/2026 | Listed for sale | C$1,498,000C$624/sqft |
Source: VIVA #1042361 Report a problem | ||
Public tax history
Tax history is unavailable.
Climate risks
Neighborhood: James Bay
- C$1,139,000-- bd-- ba-- sqft331 Niagara St, Victoria, BC V8V1G7Off Market
- C$--2 bd1 ba813 sqft335 Saint James St #967747, Victoria, BC V8V4S8Off Market
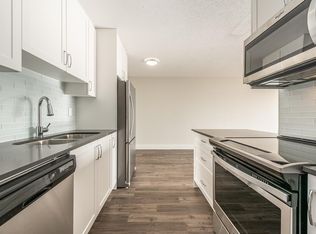
- C$--1 bd1 ba619 sqft335 Saint James St #967765, Victoria, BC V8V4S8Off Market
- C$--1 bd1 ba619 sqft335 Saint James St #967770, Victoria, BC V8V4S8Off Market
Similar homes
- C$1,550,0003 bd4 ba2.2k sqft590 Simcoe St, Victoria, BC V8V 1K2For Sale
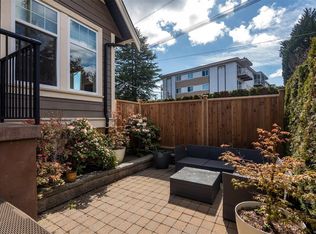 MLS ID #1047382, Elias Mavrikos Personal Real Estate Corporation, Pemberton Holmes Ltd.. VIVA
 - C$1,325,0003 bd4 ba2k sqft376 Sylvia St, Victoria, BC V8V 1C6For Sale
 MLS ID #1047774, Leslie Manson, Sotheby's International Realty Canada. VIVA
 - C$1,689,0005 bd3 ba2k sqft15 Pilot St, Victoria, BC V8V 2A5For Sale
 MLS ID #1047383, Brad Hall Personal Real Estate Corporation, RE/MAX Camosun. VIVA
 - C$1,550,0002 bd2 ba1.9k sqft1814 Belmont Ave, Victoria, BC V8R 3Z2For Sale
 MLS ID #1047922, Melina Boucher, Newport Realty Ltd.. VIVA
