Skip main navigation
Closed
  • $750,000

    80 Sanderlin Mountain Dr, Jasper, GA 30143

    6beds
    3,839sqft
    Single Family Residence, Residential
    Built in 1993
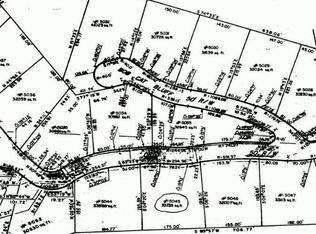
    0.73 Acres Lot
    $774,100 Zestimate®
    $195/sqft
    $3,569 Estimated rent

    Home value

    $774,100

    $658,000 - $913,000

    $3,569/mo

    Zestimate® history
    Loading
    Loading...

    Owner options

    List your home for rent

    $3,569/mo

    Rent Zestimate®

    Find your next renter with Zillow Rental Manager. Plus, with online applications, you can quickly screen prospective tenants – for free.

    Learn more

    $3,569/mo

    Rent Zestimate®

    Refinance and save

    $4,415/mo

    Est. payment

    Refinancing to a lower rate could help reduce your monthly payments and save thousands over the life of the loan.

    See today's rates

    $4,415/mo

    Est. payment

    Explore your selling options

    Work with a Zillow partner agent

    Leverage their expertise and Zillow's premium Showcase listings to get your home seen by more buyers.

    Get started

    List with your own agent

    Get your home in front of millions of buyers by listing it on Zillow.

    Learn how to do it

    Sell it yourself

    Take full control of how buyers see your home on Zillow by listing For Sale by Owner (FSBO).

    List your home

    What's special

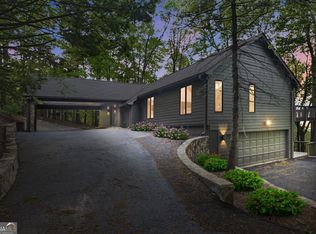
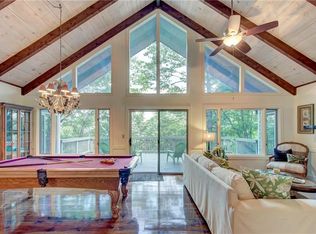
    Welcome home to this beautifully updated 6 bedroom 6 bath stunner in Big Canoe! This home, located on Sanderlin Mountain boasts incredible long range mountain views of the beautiful Amicalola Falls! As you approach the home, you'll immediately notice the FRESHLY RESEALED circular driveway, with ample parking for all your friends and family. Upon entering the home you'll come directly into the foyer and main living space, welcomed by the refinished pine floors that span most of the main level. You'll quickly notice that the entire interior has been FRESHLY PAINTED, and as your eyes catch the gorgeous JUST VISTA PRUNED view through the picture windows in the living room, you'll find yourself drawn to the sprawling FRSHLY STAINED rear deck to soak them in even more. Back in the living room, you'll quickly notice the BEAUTIFULLY UPDATED STACKED STONE FIREPLACE! On the main floor you'll find the primary suite with COMPLETELY UPDATED BATH, including a dual head steam shower! Also on the main floor you'll find the spacious kitchen, dining area, and secondary den - all with amazing views! Finally on the main floor, you'll find the two-car garage which has been converted to an amazing game room, complete with ping pong, foosball, darts, and several more games for the entire family to enjoy for hours! The garage also comes complete with its own MINI-SPLIT! Upstairs you'll find two large bedrooms and a full bath, with plenty of space to spread out. As you travel down to the terrace level, you'll notice that the pine stairs and handrails have been refinished too! Once on the terrace level, you'll be welcomed by 3 spacious bedrooms and 2 full baths! There is also a very large unfinished storage space on the terrace level, perfect for a multitude of uses!

    Zillow last checked:

    Listing updated:

    Listing Provided by:

    Justin Griffin,

    Keller Williams Realty Atlanta Partners

    Bought with:

    Bolling Hines, 366335

    Keller Williams Realty Peachtree Rd.

    Emily Freeman, 337775

    Keller Williams Realty Peachtree Rd.

    Source: FMLS GA,MLS#: 7432428MLS Logo

    Facts & features

    Interior

    Bedrooms & bathrooms
    • Bedrooms: 6
    • Bathrooms: 6
    • Full bathrooms: 4
    • 1/2 bathrooms: 2
    • Main level bathrooms: 1
    • Main level bedrooms: 1
    Primary bedroom
    • Features: Master on Main
    • Level: Master on Main
    Bedroom
    • Features: Master on Main
    Primary bathroom
    • Features: Bidet, Double Shower, Double Vanity, Separate Tub/Shower
    Dining room
    • Features: Separate Dining Room
    Kitchen
    • Features: Breakfast Bar, Cabinets White, Kitchen Island, Pantry, Stone Counters
    Heating
    • Central
    Cooling
    • Central Air
    Appliances
    • Included: Dishwasher, Disposal, Double Oven, Dryer, Electric Oven, Gas Cooktop, Microwave, Refrigerator, Washer
    • Laundry: Laundry Room, Main Level, Sink
    Features
    • Beamed Ceilings, Bookcases, Cathedral Ceiling(s), Crown Molding, Entrance Foyer, High Ceilings 9 ft Main, His and Hers Closets, Recessed Lighting, Vaulted Ceiling(s), Walk-In Closet(s)
    • Flooring: Carpet, Ceramic Tile, Hardwood
    • Windows: Double Pane Windows, Skylight(s)
    • Basement: Exterior Entry,Finished,Finished Bath,Full,Interior Entry,Walk-Out Access
    • Number of fireplaces: 2
    • Fireplace features: Electric, Living Room, Master Bedroom
    • Common walls with other units/homes: No Common Walls
    Interior area
    • Total structure area: 3,839
    • Total interior livable area: 3,839 sqft

    Property

    Parking
    • Total spaces: 2
    • Parking features: Driveway, Garage, Garage Faces Front, Level Driveway
    • Garage spaces: 2
    • Has uncovered spaces: Yes
    Accessibility
    • Accessibility features: Accessible Closets
    Features
    • Levels: Three Or More
    • Patio & porch: Deck, Rear Porch
    • Exterior features: Awning(s), Gas Grill, Lighting, Rain Gutters
    • Pool features: None
    • Spa features: None
    • Fencing: None
    • Has view: Yes
    • View description: Mountain(s), Trees/Woods
    • Waterfront features: None
    • Body of water: None
    Lot
    • Size: 0.73 Acres
    • Features: Front Yard, Mountain Frontage
    Details
    • Additional structures: Garage(s)
    • Parcel number: 015B 040
    • Other equipment: None
    • Horse amenities: None

    Construction

    Type & style
    • Home type: SingleFamily
    • Architectural style: Traditional
    • Property subtype: Single Family Residence, Residential
    Materials
    • Frame, Stone, Wood Siding
    • Foundation: Concrete Perimeter
    • Roof: Composition
    Condition
    • Resale
    • New construction: No
    • Year built: 1993

    Utilities & green energy

    • Electric: 110 Volts, 220 Volts in Laundry
    • Sewer: Septic Tank
    • Water: Public
    • Utilities for property: Underground Utilities
    Green energy
    • Energy efficient items: None
    • Energy generation: None

    Community & neighborhood

    Security
    • Security features: Carbon Monoxide Detector(s), Security Gate, Smoke Detector(s)
    Community
    • Community features: Boating, Clubhouse, Community Dock, Dog Park, Fishing, Fitness Center, Gated, Golf, Homeowners Assoc, Lake, Marina, Pickleball
    Location
    • Region: Jasper
    • Subdivision: Big Canoe

    Other

    Other facts
    • Listing terms: Cash,Conventional
    • Road surface type: Asphalt

    Price history

    DateEventPrice
    12/20/2024Sold$750,000-3.2%$195/sqft
    Source: FMLS GA #7432428 Report a problem
    12/12/2024Pending sale$775,000$202/sqft
    Source: FMLS GA #7432428 Report a problem
    11/4/2024Price change$775,000-3%$202/sqft
    Source: GAMLS #10352378 Report a problem
    9/7/2024Price change$799,000-8.7%$208/sqft
    Source: GAMLS #10352378 Report a problem
    8/16/2024Price change$875,000-4.4%$228/sqft
    Source: FMLS GA #7432428 Report a problem
    8/5/2024Listed for sale$915,000+59.1%$238/sqft
    Source: FMLS GA #7432428 Report a problem
    12/30/2021Sold$575,000-2.4%$150/sqft
    Source: Public Record Report a problem
    10/27/2021Pending sale$589,000$153/sqft
    Source: GAMLS #9064774 Report a problem
    10/27/2021Contingent$589,000$153/sqft
    Source: FMLS GA #6954077 Report a problem
    10/8/2021Listed for sale$589,000+37%$153/sqft
    Source: FMLS GA #6954077 Report a problem
    9/23/2020Sold$430,000+8.9%$112/sqft
    Source: FMLS GA #6738580 Report a problem
    12/6/2006Sold$395,000$103/sqft
    Source: Public Record Report a problem

    Public tax history

    YearProperty taxesTax assessment
    2025$5,024 +1.4%$308,936 +1.4%
    2024$4,955 +22.9%$304,680 +24.2%
    2023$4,030 -12.3%$245,240 +14.3%
    2022$4,596 +23.6%$214,520 +30.6%
    2021$3,717 -2.8%$164,280 +0.4%
    2020$3,823 $163,560 +5.1%
    2019$3,823 +0.7%$155,640 -3.1%
    2018$3,795 -2.4%$160,680 -2.4%
    2017$3,888 $164,572 +7.2%
    2016$3,888 +7.3%$153,473
    2015$3,623 +0.9%$153,473 +7.4%
    2014$3,592 $142,938 +3.8%
    2013$3,592 $137,661
    2012-- --
    2011-- --
    2010-- --
    2009-- --

    Find assessor info on the county website

    Neighborhood: 30143

    Nearby schools

    GreatSchools rating
    Schools provided by the listing agent
    • Middle: Dawson County
    • High: Dawson County

    Source: FMLS GA. This data may not be complete. We recommend contacting the local school district to confirm school assignments for this home.

    Get a cash offer in 3 minutes
    Find out how much your home could sell for in as little as 3 minutes with a no-obligation cash offer.
    Estimated market value
    $774,100
    Get a cash offer in 3 minutes
    Find out how much your home could sell for in as little as 3 minutes with a no-obligation cash offer.
    Estimated market value
    $774,100