Welcome to this spacious 5-bedroom, 3-bathroom home in Heritage Pointe, featuring abundant natural light and a convenient main-level bedroom suite. Step inside from the covered front porch into the impressive two-story foyer, where you'll find a formal dining room with tray ceilings and a dedicated office with coffered ceilings. The open living areas are bright and inviting, with a two-story living room featuring soaring windows and a fireplace. The adjoining kitchen offers a large island, double-door pantry, and eat-in dining area with plenty of space for everyday meals and entertaining. A main-level guest bedroom with its own full bathroom provides a private space for visitors or multigenerational living. Upstairs, the spacious primary suite features tray ceilings, a sitting area, and an en suite bathroom with a stand-up shower, soaking tub, and large walk-in closet. Three additional guest bedrooms share a full bathroom. Out back, enjoy the patio overlooking a flat, private backyard with plenty of room to relax, play, or entertain. Heritage Pointe community amenities include a clubhouse, swimming pool, and playground, plus the convenience of being able to golf cart to Downtown Senoia. Southeast Mortgage is our preferred lender. If buyer chooses to work with them, Southeast Mortgage will provide 1% credit up to $5,000. Reach out to the listing agent for more information.
Active
$515,000
80 Savannah Dr, Senoia, GA 30276
5beds
3,274sqft
Single Family Residence
Built in 2011
0.47 Acres Lot
$508,400 Zestimate®
$157/sqft
$-- HOA
What's special
Convenient main-level bedroom suiteCovered front porchAbundant natural lightImpressive two-story foyerLarge walk-in closetDouble-door pantry
- 7 days
- 383
- 32
Likely to sell faster than
Zillow last checked:
Listing updated:
Listed by:
Michelle Humes Group 678-971-3559,
eXp Realty
Source: GAMLS,MLS#: 10839145
Facts & features
Interior
Bedrooms & bathrooms
- Bedrooms: 5
- Bathrooms: 3
- Full bathrooms: 3
- Main level bathrooms: 1
- Main level bedrooms: 1
Rooms
- Room types: Foyer, Laundry, Office
Dining room
- Features: Separate Room
Kitchen
- Features: Breakfast Area, Kitchen Island, Pantry
Heating
- Central
Cooling
- Ceiling Fan(s), Central Air
Appliances
- Included: Dishwasher, Microwave, Oven/Range (Combo), Refrigerator, Stainless Steel Appliance(s)
- Laundry: In Hall
Features
- High Ceilings, Separate Shower, Soaking Tub, Tray Ceiling(s), Entrance Foyer, Walk-In Closet(s)
- Flooring: Carpet, Hardwood
- Basement: None
- Number of fireplaces: 1
- Fireplace features: Living Room
Interior area
- Total structure area: 3,274
- Total interior livable area: 3,274 sqft
- Finished area above ground: 3,274
- Finished area below ground: 0
Property
Parking
- Total spaces: 2
- Parking features: Attached, Garage, Kitchen Level, Side/Rear Entrance
- Has attached garage: Yes
Features
- Levels: Two
- Stories: 2
- Patio & porch: Porch
Lot
- Size: 0.47 Acres
- Features: Level
Details
- Parcel number: 161 1283 120
- Special conditions: Covenants/Restrictions
Construction
Type & style
- Home type: SingleFamily
- Architectural style: Traditional
- Property subtype: Single Family Residence
Materials
- Brick, Stone
- Foundation: Slab
- Roof: Composition
Condition
- Resale
- New construction: No
- Year built: 2011
Utilities & green energy
- Sewer: Public Sewer
- Water: Public
- Utilities for property: Cable Available, Electricity Available, High Speed Internet, Sewer Connected, Water Available
Community & HOA
Community
- Features: Clubhouse, Playground, Pool, Sidewalks, Tennis Court(s)
- Subdivision: Heritage Pointe
HOA
- Has HOA: Yes
- Services included: Maintenance Grounds, Swimming, Tennis
Location
- Region: Senoia
Financial & listing details
- Price per square foot: $157/sqft
- Tax assessed value: $470,108
- Annual tax amount: $5,331
- Date on market: 9/3/2026
- Listing agreement: Exclusive Right To Sell
- Electric utility on property: Yes
Estimated market value
$508,400
$483,000 - $534,000
$3,649/mo
Price history
| Date | Event | Price |
|---|---|---|
| 9/3/2026 | Listed for sale | $515,000+126.9%$157/sqft |
Source:  GAMLS #10839145 Report a problem GAMLS #10839145 Report a problem | ||
| 9/14/2011 | Sold | $227,000$69/sqft |
Source: Public Record Report a problem | ||
Public tax history
| Year | Property taxes | Tax assessment |
|---|---|---|
| 2025 | $5,041 +6.1% | $188,043 +7.6% |
| 2024 | $4,750 +7.5% | $174,688 +12.6% |
| 2023 | $4,418 +9.1% | $155,156 +18.6% |
| 2022 | $4,050 +5.8% | $130,846 +7.5% |
| 2021 | $3,828 | $121,710 |
| 2020 | $3,828 +0.5% | $121,710 +11.4% |
| 2019 | $3,810 -0.5% | $109,231 |
| 2018 | $3,829 +3.7% | $109,231 +3.5% |
| 2017 | $3,692 +0.9% | $105,548 -5.9% |
| 2016 | $3,659 -6% | $112,177 +14.3% |
| 2015 | $3,894 +5.7% | $98,177 +1.5% |
| 2014 | $3,686 | $96,704 |
| 2013 | -- | -- |
| 2012 | -- | -- |
| 2011 | -- | -- |
| 2010 | -- | -- |
| 2009 | -- | -- |
| 2008 | -- | -- |
Find assessor info on the county website
Monthly payment
Est. payment
Payment breakdown
Explore the cost of this home by adjusting the details. Changes won't be saved.Climate risks
Neighborhood: 30276
Nearby schools
Schools provided by the listing agent
- Elementary: Willis Road
- Middle: East Coweta
- High: East Coweta
Source: GAMLS. This data may not be complete. We recommend contacting the local school district to confirm school assignments for this home.
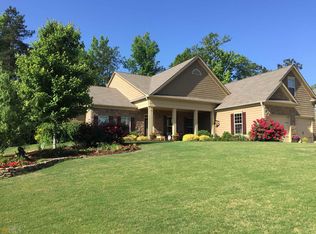

Similar homes
- $515,0004 bd3 ba2.6k sqft265 Mulberry Dr, Senoia, GA 30276Active
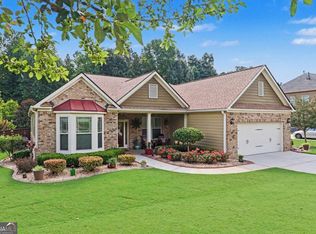
 MLS ID #10821365, Mark Spain, Mark Spain Real Estate. GAMLS
 - $499,0005 bd3 ba3.2k sqft45 Filson Dr, Senoia, GA 30276Active
 MLS ID #10826089, Dana Walljasper, Coldwell Banker Bullard Realty. GAMLS
 - $515,0005 bd4 ba3.6k sqft260 Savannah Dr, Senoia, GA 30276Active
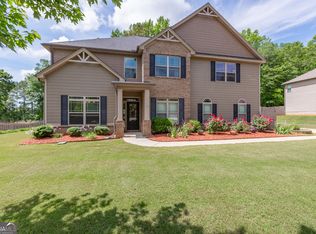 MLS ID #10768127, John McClelland, Coldwell Banker Bullard Realty. GAMLS
 - $570,0005 bd4 ba4k sqft60 Charleston Dr, Senoia, GA 30276Active
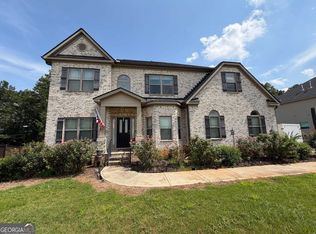 MLS ID #10835677, Beverly J Glass, BGS Realty Partners LLC. GAMLS
 - $499,9004 bd3 ba3k sqft90 Teal Ct, Senoia, GA 30276ActiveMLS ID #10838152, Susan Winter, Full House Realty. GAMLS
- $470,0005 bd3 ba3.2k sqft20 Shelton Ct, Senoia, GA 30276ActiveMLS ID #10828000, Michelle Humes Group, eXp Realty. GAMLS
- $515,0005 bd4 ba2.8k sqft160 Brittany Ln, Senoia, GA 30276ActiveMLS ID #10769873, Mark Spain, Mark Spain Real Estate. GAMLS
- $485,0005 bd3 ba2.3k sqft188 Meadows Dr, Senoia, GA 30276ActiveMLS ID #10837688, Steven Cooper, eXp Realty. GAMLS
- $445,0003 bd3 ba2.2k sqft155 Savannah Dr, Senoia, GA 30276ActiveMLS ID #10821314, Emily Kennedy, Bolst. GAMLS
- $569,9004 bd3 ba2.9k sqft46 Will Banks Rd, Senoia, GA 30276ActiveMLS ID #10841957, Michael Tally, Tally Real Estate Group LLC. GAMLS
- $463,0006 bd4 ba4.5k sqft80 Teal Ct, Senoia, GA 30276ActiveMLS ID #10831779, Michael Tally, Tally Real Estate Group LLC. GAMLS
- $589,9006 bd4 ba4.6k sqft55 Colonial Ct, Senoia, GA 30276For Sale
 MLS ID #7822198, Sertse Horra, Chapman Hall Realty. FMLS GA
 - $459,0004 bd3 ba2.4k sqft270 Autumn Crk, Senoia, GA 30276ActiveMLS ID #10810123, Donna C Wood, BHHS Georgia Properties. GAMLS
- $450,0004 bd2 ba2.7k sqft159 Hutchinson Lake Rd, Senoia, GA 30276ActiveMLS ID #10779005, Joe Powell, Top Producers Realty. GAMLS
- $550,0004 bd3 ba2.3k sqft19 Rock House Estates Dr, Senoia, GA 30276ActiveMLS ID #10817459, Scott Cosby, BHGRE Metro Brokers. GAMLS
- $464,9004 bd3 ba2.4k sqft204 Magnolia St, Senoia, GA 30276ActiveMLS ID #10823211, Machelle Payton, Virtual Properties Realty.com. GAMLS
- $549,0004 bd3 ba2.7k sqft170 Ridge Dr, Senoia, GA 30276ActiveMLS ID #10827472, Lisa Byer, BHHS Georgia Properties. GAMLS
- $469,0004 bd4 ba2.8k sqft330 Darien Dr, Senoia, GA 30276ActiveMLS ID #10786407, Dionne J Sanford, eXp Realty. GAMLS
- $489,0004 bd3 ba2.8k sqft245 Southridge, Senoia, GA 30276ActiveMLS ID #10800610, Bernadette Dubose, eXp Realty. GAMLS
