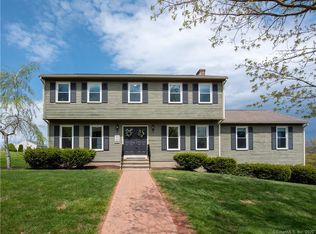
Welcome to this beautiful 4 BR, 2 1/2 BA Colonial situated in the crossroads of CT, equally located 1/2 way between NY City and Boston. Explore the opportunity that this 4 BR colonial has to offer, located in a desirable neighborhood setting, this property boasts a 2 car side-loaded garage, ensuring convenience. As you approach, you're greeted by a welcoming spacious front covered porch surrounded by a privacy buffer, mature landscaping and a beautiful sweeping stonewall border which allows for extra privacy perfect for enjoying morning coffee or a quiet place to relax. Step inside through the double entry doors to discover a spacious interior filled with mostly beautiful hardwood flooring throughout most of the main level. Formal LR leads to the formal DR. Enjoy the beautiful picturesque view out the DR, kitchen and Fam Rm windows. The heart of the home is the well-appointed kitchen featuring an abundance of cabinets, an amazing workspace complete with quartz countertops, stainless steel appliances, breakfast nook, natural gas stove and optional coffee bar. This home is a great entertainer! Enjoy all the kitchen has to offer which opens to the FR providing an awesome view of the gas fireplace, tv and access to the upper deck with views. Upstairs is complete with 4 BR and 2 full baths, including private master BA. The gem of this home is the spacious heated finished LL that provides endless possibilities as an office workspace or leisure room offering an abundance of light, beautiful finished space and a private walk out access to yard. LL offers ample workshop area and large storage area with utility sink. This home is wired for a backup generator (not included) to power essential areas of the home in case of a power outage.
Sold for $455,000
Zillow last checked:
Listing updated:
Bought with:
Vin P. Masotta, REB.0794942
Pearce Real Estate
Source: Smart MLS,MLS#: 24022986
Price history
| Date | Event | Price |
|---|---|---|
| 8/30/2024 | Sold | $455,000+8.3%$206/sqft |
Source:  Smart MLS #24022986 Report a problem Smart MLS #24022986 Report a problem | ||
| 8/24/2024 | Pending sale | $420,000$190/sqft |
Source: Smart MLS #24022986 Report a problem | ||
| 7/15/2024 | Listed for sale | $420,000+171%$190/sqft |
Source: Smart MLS #24022986 Report a problem | ||
| 7/19/1999 | Sold | $155,000-20.9%$70/sqft |
Source: Public Record Report a problem | ||
| 6/1/1990 | Sold | $196,000-15.4%$89/sqft |
Source: Public Record Report a problem | ||
| 11/7/1988 | Sold | $231,565$105/sqft |
Source: Public Record Report a problem | ||
Sell for more on Zillow
Get a Zillow Showcase℠ listing at no additional cost and you could sell for .
$505,800
2% more
+$10,116
With Zillow Showcase(estimated)
$515,916
