Skip main navigation
Accepting backups
  • $579,900

    80 Seaview Terrace #32, Guilford, CT 06437

    2beds
    2,145sqft
    : 
    Loading
    Get pre-qualified
    Condominium, Townhouse
    Built in 1981
    -- sqft lot
    $-- Zestimate®
    $270/sqft
    $762/mo HOA

    What's special

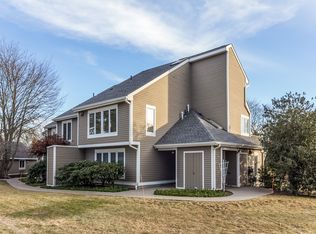
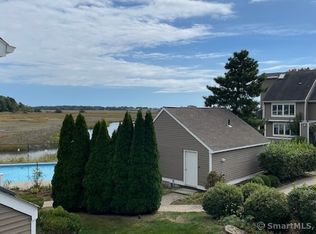
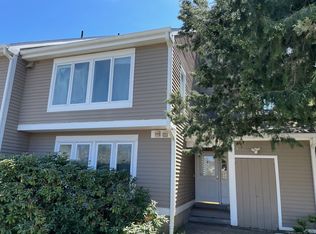
    SEAVIEW END UNIT! This popular community offers the rare opportunity to live by the coast in the vibrant town of Guilford. Here you will find, all within walking distance: the town marina, Jacob's beach, the train station, the Whitfield Museum, and the historic Guilford Town Green (considered one of the loveliest in all of New England). There you will find an array of restaurants, boutiques, the town library, a bookstore, and even a chocolatier! Owning at Seaview is like living at a resort, where you can enjoy the pool, stroll to Pa's Place for breakfast, then watch the fishing and oyster boats leave the marina. Offering two bedrooms, two and one-half baths, and a large, third floor room with cathedral ceilings. The kitchen features granite countertops, beautiful and abundant cabinetry, and a pass through to the dining room, which then opens to the living room. An inviting reading nook is just beyond the fireplace, and there are sliders to a patio overlooking an open courtyard. There is even room to do a little gardening. The bedrooms are generously sized, and the primary bedroom has a Juliet balcony. The third floor offers many possibilities for use as a family room, office, library, or in-home gym. The garage is very close to the unit, and the inviting association pool is nearby as well. Come for a visit, and be captivated by all that Seaview has to offer.
    13 days
    |
    868
    |
    25
    |

    Zillow last checked:

    Listing updated:

    Listed by:

    Chuck Conti (203)640-3667,

    Coldwell Banker Realty 203-481-4571,

    Steve Burke 203-640-9329,

    Coldwell Banker Realty

    Source: Smart MLS,MLS#: 24186354MLS Logo

      Facts & features

      Interior

      Bedrooms & bathrooms
      • Bedrooms: 2
      • Bathrooms: 3
      • Full bathrooms: 2
      • 1/2 bathrooms: 1
      Primary bedroom
      • Features: Sliders, Wall/Wall Carpet
      • Level: Upper
      Bedroom
      • Features: Wall/Wall Carpet
      • Level: Upper
      Primary bathroom
      • Features: Remodeled, Tub w/Shower, Tile Floor
      • Level: Upper
      Bathroom
      • Features: Remodeled, Tile Floor
      • Level: Main
      Bathroom
      • Features: Remodeled, Tub w/Shower, Tile Floor
      • Level: Upper
      Dining room
      • Features: Hardwood Floor
      • Level: Main
      Family room
      • Features: Skylight, Cathedral Ceiling(s), Beamed Ceilings, Wall/Wall Carpet
      • Level: Third,Upper
      Kitchen
      • Features: Remodeled
      • Level: Main
      Living room
      • Features: Fireplace, Sliders, Hardwood Floor
      • Level: Main
      Heating
      • Heat Pump, Electric
      Cooling
      • Ceiling Fan(s), Central Air
      Appliances
      • Included: Electric Range, Refrigerator, Dishwasher, Washer, Dryer, Electric Water Heater, Water Heater
      • Laundry: Upper Level
      Features
      • Wired for Data
      • Windows: Storm Window(s), Thermopane Windows
      • Basement: None
      • Attic: Storage,Floored,Walk-up
      • Number of fireplaces: 1
      • Common walls with other units/homes: End Unit
      Interior area
      • Total structure area: 2,145
      • Total interior livable area: 2,145 sqft
      • Finished area above ground: 2,145

      Property

      Parking
      • Total spaces: 2
      • Parking features: Detached, Paved, Parking Lot, Off Street, Garage Door Opener
      • Garage spaces: 1
      Features
      • Stories: 3
      • Patio & porch: Porch, Patio
      • Exterior features: Sidewalk, Rain Gutters, Garden, Lighting
      • Has private pool: Yes
      • Pool features: In Ground
      Lot
      • Features: Cul-De-Sac, In Flood Zone
      Details
      • Parcel number: 1115656
      • Zoning: RES

      Construction

      Type & style
      • Home type: Condo
      • Architectural style: Townhouse
      • Property subtype: Condominium, Townhouse
      • Attached to another structure: Yes
      Materials
      • Clapboard
      Condition
      • New construction: No
      • Year built: 1981

      Utilities & green energy

      • Sewer: Shared Septic
      • Water: Public
      Green energy
      • Energy efficient items: Windows

      Community & HOA

      Community
      • Features: Bocci Court, Park, Playground, Public Rec Facilities
      HOA
      • Has HOA: Yes
      • Amenities included: Pool
      • Services included: Maintenance Grounds, Trash, Snow Removal, Water, Pest Control, Pool Service, Road Maintenance, Insurance
      • HOA fee: $762 monthly
      Location
      • Region: Guilford

      Financial & listing details

      • Price per square foot: $270/sqft
      • Tax assessed value: $303,030
      • Annual tax amount: $8,379
      • Date on market: 7/4/2026

        Estimated market value

        Not available

        Estimated sales range

        Not available

        Not available

        Price history

        DateEventPrice
        7/8/2026Listed for sale$579,900+74.4%$270/sqft
        Source: Smart MLS #24186354 Report a problem
        11/19/2018Sold$332,500-4.7%$155/sqft
        Source: Smart MLS #170077741 Report a problem
        10/12/2018Pending sale$349,000$163/sqft
        Source: Page Taft - Christie's IRE #170077741 Report a problem
        6/24/2018Listed for sale$349,000+104.1%$163/sqft
        Source: Page Taft - Christie's IRE #170077741 Report a problem
        5/16/2002Sold$171,000+5%$80/sqft
        Source: Public Record Report a problem
        10/16/2000Sold$162,900+30.3%$76/sqft
        Source: Smart MLS #N171091 Report a problem
        7/1/1994Sold$125,000$58/sqft
        Source: Public Record Report a problem

        Public tax history

        YearProperty taxesTax assessment
        2025$8,379 +4%$303,030
        2024$8,055 +2.7%$303,030
        2023$7,842 +11.1%$303,030 +42.8%
        2022$7,058 +1.9%$212,260
        2021$6,924 +1%$212,260
        2020$6,858 +0.9%$212,260
        2019$6,799 +2.4%$212,260
        2018$6,639 +5.6%$212,260 -0.9%
        2017$6,288 +4%$214,180
        2015$6,048 +3%$214,180
        2014$5,873 +10.2%$214,180 -7.3%
        2013$5,327 +3.1%$231,000
        2012$5,165 +3.9%$231,000
        2011$4,971 +3.3%$231,000
        2010$4,812 +4%$231,000
        2009$4,629 +81.4%$231,000 +73.7%
        2008$2,552 -21.1%$133,000
        2007$3,235 $133,000
        Find assessor info on the county website

        Monthly payment

        Est. payment

        Payment breakdown

        Explore the cost of this home by adjusting the details. Changes won't be saved.
        All calculations are estimates and provided by Zillow, Inc. for informational purposes only. Actual amounts may vary.
        HOA fees may include property taxes on listings classified as Co-Ops. Contact the listing agent and/or owner for fee details.
        Mortgage interest rates are dependent on a number of factors, including credit score, down payment, and repayment length. Interest rate data provided by Zillow Group Marketplace, Inc. as of 1/1/1970 from various mortgage lenders with which we have lead or other similar arrangements; the Estimated Payment is an average of those rates.
        See how much you could borrow to make a competitive offer.

        Climate risks

        Neighborhood: Guilford Center

        Getting around

        11 / 100
        Car-Dependent
        29 / 100
        Somewhat Bikeable

        Nearby schools

        GreatSchools rating
        Schools provided by the listing agent
        • Middle: Adams,Baldwin
        • High: Guilford

        Source: Smart MLS. This data may not be complete. We recommend contacting the local school district to confirm school assignments for this home.

        A local agent can set up tours, give advice and negotiate with sellers.

        Browse local experts

        Similar homes