Skip main navigation
Sold for $520,000
  • $520,000

    80 Senators Way, Berlin, NJ 08009

    3beds
    1,724sqft
    Single Family Residence
    Built in 2022
    6,050 Square Feet Lot
    $523,000 Zestimate®
    $302/sqft
    $2,955 Estimated rent

    Home value

    $523,000

    $481,000 - $570,000

    $2,955/mo

    Zestimate® history
    Loading
    Loading...

    Owner options

    List your home for rent

    $2,955/mo

    Rent Zestimate®

    Find your next renter with Zillow Rental Manager. Plus, with online applications, you can quickly screen prospective tenants – for free.

    Learn more

    $2,955/mo

    Rent Zestimate®

    Refinance and save

    $3,977/mo

    Est. payment

    Refinancing to a lower rate could help reduce your monthly payments and save thousands over the life of the loan.

    See today's rates

    $3,977/mo

    Est. payment

    Explore your selling options

    Work with a Zillow partner agent

    Leverage their expertise and Zillow's premium Showcase listings to get your home seen by more buyers.

    Get started

    List with your own agent

    Get your home in front of millions of buyers by listing it on Zillow.

    Learn how to do it

    Sell it yourself

    Take full control of how buyers see your home on Zillow by listing For Sale by Owner (FSBO).

    List your home

    What's special

    Large walk in closetRecessed lightingCurb appealLinen closetVinyl sidingCrown moldingTiled shower
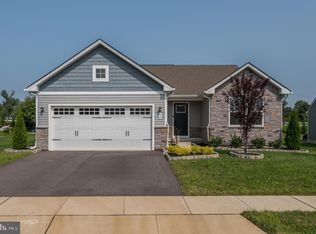
    What a beautiful home located in a new Ryan 55 and over development! This Eden Cay model (the largest in the community) is perfectly maintained and includes many upgrades. The curb appeal is astounding featuring vinyl siding, plantation shutters and a beautiful garage door. As you enter the home the foyer offers tasteful vinyl plank flooring and access to the 3rd bedroom and hall bath. The hall bath offers tiled flooring, a tiled shower and a white sink and vanity. The 3rd bedroom has neutral wall to wall carpeting, a ceiling fan and a nice sized closet. The 2nd bedroom also comes off the foyer to the right. It features the same amenities as the 3rd bedroom. As you walk from the foyer into the 18x17 open great room you are greeted with tastefully done crown molding, vinyl plank flooring, recessed lighting and 2 large windows featuring plantation window treatments. Off the awesome great room is the kitchen. This open room offers 38" white upgraded cabinetry, quartz countertop, a very large island also with quartz countertop accented with custom finishings and cabinets underneath, tiled backsplash, all stainless steel GE appliances, and a large pantry. The kitchen also leads to a trex covered deck with recessed lighting. The private yard backs to a farm which is also a great feature of the home. Off the kitchen you'll find the utility room with a sink. The master bedroom comes off the hallway in the back of the home. The room offers wall to wall carpeting, a ceiling fan, 2 large windows that allow plenty of sunlight in, a master bathroom with a double vanity, a large tiled shower with a sitting area inside of it, a linen closet and a large walk in closet. This home is truly one to see. It's move in ready, full of upgrades and very tastefully decorated and well maintained.

    Zillow last checked:

    Listing updated:

    Listed by:

    Robert Grace 856-983-0704,

    EXP Realty, LLC

    Bought with:

    Kelly Palma, 1112272

    EXP Realty, LLC

    Source: Bright MLS,MLS#: NJCD2111306MLS Logo

    Facts & features

    Interior

    Bedrooms & bathrooms
    • Bedrooms: 3
    • Bathrooms: 2
    • Full bathrooms: 2
    • Main level bathrooms: 2
    • Main level bedrooms: 3
    Rooms
    • Room types: Primary Bedroom, Bedroom 2, Bedroom 3, Kitchen, Great Room
    Primary bedroom
    • Level: Main
    • Area: 195 Square Feet
    • Dimensions: 13 X 15
    Bedroom 2
    • Level: Main
    • Area: 143 Square Feet
    • Dimensions: 11 X 13
    Bedroom 3
    • Level: Main
    • Area: 154 Square Feet
    • Dimensions: 14 X 11
    Great room
    • Level: Main
    • Area: 306 Square Feet
    • Dimensions: 17 X 18
    Kitchen
    • Level: Main
    • Area: 336 Square Feet
    • Dimensions: 14 X 24
    Screened porch
    • Level: Main
    • Area: 140 Square Feet
    • Dimensions: 10 X 14
    Heating
    • Forced Air, Natural Gas
    Cooling
    • Central Air, Electric
    Appliances
    • Included: Gas Water Heater
    Features
    • Has basement: No
    • Has fireplace: No
    Interior area
    • Total structure area: 1,724
    • Total interior livable area: 1,724 sqft
    • Finished area above ground: 1,724
    • Finished area below ground: 0

    Property

    Parking
    • Total spaces: 2
    • Parking features: Garage Faces Front, Attached, Driveway, On Street
    • Attached garage spaces: 2
    • Has uncovered spaces: Yes
    Accessibility
    • Accessibility features: Doors - Lever Handle(s)
    Features
    • Levels: One
    • Stories: 1
    • Patio & porch: Screened Porch
    • Pool features: None
    Lot
    • Size: 6,050 Square Feet
    Details
    • Additional structures: Above Grade, Below Grade
    • Parcel number: 3601502 0200008X
    • Zoning: RES
    • Special conditions: Standard

    Construction

    Type & style
    • Home type: SingleFamily
    • Architectural style: Ranch/Rambler
    • Property subtype: Single Family Residence
    Materials
    • Stone, Vinyl Siding
    • Foundation: Block, Slab
    • Roof: Architectural Shingle
    Condition
    • Excellent
    • New construction: No
    • Year built: 2022
    Details
    • Builder model: Eden Cay
    • Builder name: Ryan

    Utilities & green energy

    • Sewer: Public Sewer
    • Water: Public

    Community & HOA

    Community
    • Senior community: Yes
    • Subdivision: Legacy Acres
    HOA
    • Has HOA: Yes
    • Services included: Common Area Maintenance, Maintenance Grounds, Snow Removal
    • HOA fee: $148 monthly
    Location
    • Region: Berlin
    • Municipality: WINSLOW TWP

    Financial & listing details

    • Price per square foot: $302/sqft
    • Tax assessed value: $52,000
    • Annual tax amount: $1,921
    • Date on market: 2/18/2026
    • Listing agreement: Exclusive Right To Sell
    • Inclusions: Wa.dr.ref
    • Exclusions: None
    • Ownership: Fee Simple

    Price history

    DateEventPrice
    7/8/2026Sold$520,000-1%$302/sqft
    Source: Bright MLS #NJCD2111306 Report a problem
    4/25/2026Pending sale$525,000$305/sqft
    Source: Bright MLS #NJCD2111306 Report a problem
    2/18/2026Listed for sale$525,000+26.2%$305/sqft
    Source: Bright MLS #NJCD2111306 Report a problem
    4/14/2022Sold$416,145+393.9%$241/sqft
    Source: Public Record Report a problem
    12/14/2021Sold$84,250$49/sqft
    Source: Public Record Report a problem

    Public tax history

    YearProperty taxesTax assessment
    2025$1,921 +1.9%$52,000
    2024$1,885 -4.6%$52,000
    2023$1,975 +3.2%$52,000
    2022$1,915 $52,000 +100%
    2021-- $26,000
    Find assessor info on the county website

    Neighborhood: 08009

    Nearby schools

    GreatSchools rating
    Schools provided by the listing agent
    • District: Winslow Township Public Schools

    Source: Bright MLS. This data may not be complete. We recommend contacting the local school district to confirm school assignments for this home.

    Get a cash offer in 3 minutes
    Find out how much your home could sell for in as little as 3 minutes with a no-obligation cash offer.
    Estimated market value
    $523,000
    Get a cash offer in 3 minutes
    Find out how much your home could sell for in as little as 3 minutes with a no-obligation cash offer.
    Estimated market value
    $523,000