READY TO MOVE IN: Prepare to be impressed by this exceptional home that offers an array of remarkable features. Step inside and be greeted by the spaciousness created by the 9'-4" CEILINGS AND 5 1/4" BASEBOARDS, IMPACT RESISTANT DOORS AND WINDOWS. providing an elevated sense of elegance throughout. With 3 bedrooms and 2 bathrooms thoughtfully distributed in an open floorplan, this home offers both comfort and functionality. The entire house showcases luxurious vinyl flooring, combining durability and aesthetic appeal seamlessly. The kitchen is a true centerpiece, featuring gorgeous cabinets and storage space. The brand-new stainless-steel kitchen appliances are included, ensuring a modern and stylish cooking experience. The stunning COUNTERTOPS provide an elegant surface for meal preparation and entertaining guests. Additionally, this home includes soft-close 42-inch cabinets, showcasing a commitment to quality and convenience. Beyond the interior, the property delights with PAVERS AT THE DRIVEWAY, adding an upscale touch to the exterior appeal. The fantastic location is a true highlight, with proximity to renowned restaurants, shopping centers, major roadways, parks, and schools, ensuring convenience and an active lifestyle. Don't miss out on the opportunity to call this stunning property home. Contact me today to schedule a showing.
Sold for $323,000
Zestimate®
$323,000
80 SEQUOYAH DRIVE, PORT CHARLOTTE, FL 33954
3beds
1,637sqft
Single Family Residence
Built in 2025
9,999 Square Feet Lot
$323,000 Zestimate®
$197/sqft
$2,393 Estimated rent
Home value
$323,000
$297,000 - $352,000
$2,393/mo
Zestimate® history
Owner options
List your home for rent
$2,393/mo
Rent Zestimate®
Find your next renter with Zillow Rental Manager. Plus, with online applications, you can quickly screen prospective tenants – for free.
$2,393/mo
Rent Zestimate®
Refinance and save
$2,154/mo
Est. payment
Refinancing to a lower rate could help reduce your monthly payments and save thousands over the life of the loan.
$2,154/mo
Est. payment
Explore your selling options
Work with a Zillow partner agent
Leverage their expertise and Zillow's premium Showcase listings to get your home seen by more buyers.
Get startedList with your own agent
Get your home in front of millions of buyers by listing it on Zillow.
Learn how to do itSell it yourself
Take full control of how buyers see your home on Zillow by listing For Sale by Owner (FSBO).
List your homeWhat's special
Storage spacePavers at the drivewayGorgeous cabinetsLuxurious vinyl flooringStunning countertopsBrand-new stainless-steel kitchen appliances
Zillow last checked:
Listing updated:
Listed by:
Manuel Chacin PA 321-459-7063,
LA ROSA REALTY CW PROPERTIES L 407-910-2168,
Carlos Parra 386-837-2229,
LA ROSA REALTY CW PROPERTIES L
Bought with:
Carlos Parra, 3436757
LA ROSA REALTY CW PROPERTIES L
Manuel Chacin PA, 3511493
LA ROSA REALTY CW PROPERTIES L
Source: Stellar MLS,MLS#: O6297616 Originating MLS: Osceola
Originating MLS: Osceola
Facts & features
Interior
Bedrooms & bathrooms
- Bedrooms: 3
- Bathrooms: 2
- Full bathrooms: 2
Primary bedroom
- Features: Walk-In Closet(s)
- Level: First
- Area: 204 Square Feet
- Dimensions: 17x12
Bedroom 2
- Features: Built-in Closet
- Level: First
- Area: 110 Square Feet
- Dimensions: 10x11
Bedroom 3
- Features: Built-in Closet
- Level: First
- Area: 121 Square Feet
- Dimensions: 11x11
Dining room
- Level: First
- Area: 120 Square Feet
- Dimensions: 10x12
Kitchen
- Level: First
- Area: 132 Square Feet
- Dimensions: 11x12
Laundry
- Level: First
- Area: 56 Square Feet
- Dimensions: 7x8
Living room
- Level: First
- Area: 300 Square Feet
- Dimensions: 15x20
Heating
- Central
Cooling
- Central Air
Appliances
- Included: Dishwasher, Disposal, Microwave, Range, Refrigerator
- Laundry: Inside
Features
- High Ceilings, Open Floorplan, Primary Bedroom Main Floor, Solid Surface Counters, Walk-In Closet(s)
- Flooring: Ceramic Tile, Vinyl
- Doors: Sliding Doors
- Has fireplace: No
Interior area
- Total structure area: 2,046
- Total interior livable area: 1,637 sqft
Property
Parking
- Total spaces: 2
- Parking features: Garage Door Opener
- Attached garage spaces: 2
- Details: Garage Dimensions: 20x20
Features
- Levels: One
- Stories: 1
Lot
- Size: 9,999 Square Feet
Details
- Parcel number: 402102128006
- Zoning: RSF3.5
- Special conditions: None
Construction
Type & style
- Home type: SingleFamily
- Property subtype: Single Family Residence
Materials
- Block
- Foundation: Block, Slab
- Roof: Shingle
Condition
- Completed
- New construction: Yes
- Year built: 2025
Details
- Builder model: MEDITERRANEO
- Builder name: LEMOY CONSTRUCTION
Utilities & green energy
- Sewer: Septic Tank
- Water: Well
- Utilities for property: Electricity Available
Community & HOA
Community
- Pet fee: $0 monthly
- Subdivision: PORT CHARLOTTE SEC 030
HOA
- Has HOA: No
Location
- Region: Port Charlotte
Financial & listing details
- Price per square foot: $197/sqft
- Tax assessed value: $16,000
- Annual tax amount: $504
- Date on market: 4/8/2025
- Cumulative days on market: 392 days
- Listing terms: Cash,Conventional,FHA,VA Loan
- Ownership: Fee Simple
- Total actual rent: 0
- Electric utility on property: Yes
- Road surface type: Asphalt
Price history
| Date | Event | Price |
|---|---|---|
| 6/26/2026 | Sold | $323,000+1.6%$197/sqft |
Source:  Stellar MLS #O6297616 Report a problem Stellar MLS #O6297616 Report a problem | ||
| 5/15/2026 | Pending sale | $318,000$194/sqft |
Source: Stellar MLS #O6297616 Report a problem | ||
| 2/16/2026 | Price change | $318,000+2.9%$194/sqft |
Source: Stellar MLS #O6297616 Report a problem | ||
| 2/11/2026 | Price change | $309,000-0.3%$189/sqft |
Source: Stellar MLS #O6297616 Report a problem | ||
| 2/4/2026 | Price change | $310,000-2.1%$189/sqft |
Source: Stellar MLS #O6297616 Report a problem | ||
| 1/28/2026 | Price change | $316,500-0.1%$193/sqft |
Source: Stellar MLS #O6297616 Report a problem | ||
| 1/16/2026 | Price change | $316,9000%$194/sqft |
Source: Stellar MLS #O6297616 Report a problem | ||
| 11/6/2025 | Price change | $317,000-0.3%$194/sqft |
Source: Stellar MLS #O6297616 Report a problem | ||
| 10/20/2025 | Price change | $317,9000%$194/sqft |
Source: Stellar MLS #O6297616 Report a problem | ||
| 10/9/2025 | Price change | $318,000-0.2%$194/sqft |
Source: Stellar MLS #O6297616 Report a problem | ||
| 10/4/2025 | Price change | $318,500-0.2%$195/sqft |
Source: Stellar MLS #O6297616 Report a problem | ||
| 9/30/2025 | Price change | $319,000-0.2%$195/sqft |
Source: Stellar MLS #O6297616 Report a problem | ||
| 9/16/2025 | Price change | $319,700+1%$195/sqft |
Source: Stellar MLS #O6297616 Report a problem | ||
| 5/8/2025 | Price change | $316,500-0.2%$193/sqft |
Source: Stellar MLS #O6297616 Report a problem | ||
| 5/6/2025 | Price change | $317,000-0.6%$194/sqft |
Source: Stellar MLS #O6297616 Report a problem | ||
| 4/17/2025 | Price change | $319,000-0.3%$195/sqft |
Source: Stellar MLS #O6297616 Report a problem | ||
| 4/9/2025 | Listed for sale | $320,000-17.9%$195/sqft |
Source: Stellar MLS #O6297616 Report a problem | ||
| 7/11/2024 | Listing removed | $389,900$238/sqft |
Source: Stellar MLS #O6089803 Report a problem | ||
| 7/3/2023 | Price change | $389,900-6%$238/sqft |
Source: Stellar MLS #O6089803 Report a problem | ||
| 2/10/2023 | Listed for sale | $414,900+4049%$253/sqft |
Source: Stellar MLS #O6089803 Report a problem | ||
| 5/26/2021 | Sold | $10,000$6/sqft |
Source: Public Record Report a problem | ||
| 3/9/2021 | Pending sale | $10,000$6/sqft |
Source: Stellar MLS #N6108584 Report a problem | ||
| 1/9/2020 | Listed for sale | $10,000$6/sqft |
Source: MEDWAY REALTY #N6108584 Report a problem | ||
Public tax history
| Year | Property taxes | Tax assessment |
|---|---|---|
| 2025 | $505 +0.2% | $13,600 |
| 2024 | $504 +3.5% | $13,600 +6.7% |
| 2023 | $487 +5.5% | $12,750 +7.1% |
| 2022 | $461 +34.7% | $11,900 +180% |
| 2021 | $342 +3% | $4,250 +3.3% |
| 2020 | $333 +2.7% | $4,114 +10% |
| 2019 | $324 +3.8% | $3,740 +10% |
| 2018 | $312 | $3,400 -7.4% |
| 2017 | $312 -0.8% | $3,672 +10.2% |
| 2016 | $314 +2.3% | $3,332 +19.5% |
| 2015 | $307 +2.8% | $2,788 +0.7% |
| 2014 | $299 +586.3% | $2,768 +1.8% |
| 2013 | $44 -5.7% | $2,720 -23.1% |
| 2012 | $46 -22.4% | $3,536 |
| 2011 | $60 +2.3% | $3,536 +4% |
| 2010 | $58 -40.3% | $3,400 -44.4% |
| 2009 | $98 | $6,120 |
Find assessor info on the county website
Neighborhood: 33954
Nearby homes
- $12,90010,018 Square Feet72 Sequoyah Dr, Pt Charlotte, FL 33954Sold
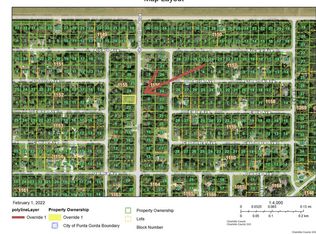
- $16,000-- bd-- ba-- sqft88 Sequoyah Dr, Pt Charlotte, FL 33954Off Market
- $16,00010,018.8 Square Feet16466 Chamberlain Blvd, Port Charlotte, FL 33954Sold
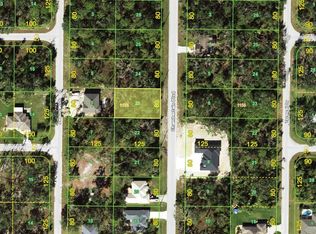
- $16,0009,999 Square Feet16466 Chamberlain Blvd #23, Pt Charlotte, FL 33954Sold
- $16,000-- bd-- ba-- sqft16458 Chamberlain Blvd, Pt Charlotte, FL 33954Off Market
- $16,000-- bd-- ba-- sqft16474 Chamberlain Blvd, Port Charlotte, FL 33954Off Market
- $18,00010,018 Square Feet64 Sequoyah Dr, Port Charlotte, FL 33954Sold
- $18,0009,999 Square Feet64 Sequoyah Dr #4, Pt Charlotte, FL 33954Sold
Nearby schools
GreatSchools rating
- 6/10Liberty Elementary SchoolGrades: PK-5Distance: 4.5 mi
- 5/10Murdock Middle SchoolGrades: 6-8Distance: 2.3 mi
- 2/10Port Charlotte High SchoolGrades: 9-12Distance: 2.7 mi
Schools provided by the listing agent
- Elementary: Liberty Elementary
- Middle: Murdock Middle
- High: Port Charlotte High
Source: Stellar MLS. This data may not be complete. We recommend contacting the local school district to confirm school assignments for this home.
Get a cash offer in 3 minutes
Find out how much your home could sell for in as little as 3 minutes with a no-obligation cash offer.
Estimated market value
$323,000
Get a cash offer in 3 minutes
Find out how much your home could sell for in as little as 3 minutes with a no-obligation cash offer.
Estimated market value
$323,000
- Florida
- Charlotte County
- Port Charlotte
- 33954
- 80 SEQUOYAH DRIVE
Nearby cities
Nearby zip codes
Other Port Charlotte Topics
