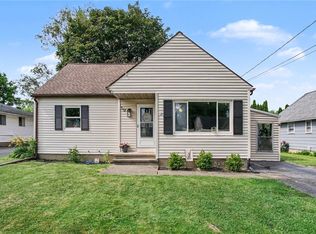
Step inside and feel right at home in this well-maintained, one-owner property with a wonderfully versatile layout. The upper-level features two comfortable bedrooms, a full bath, a spacious living room, and a cozy dining area. The lower level adds even more flexibility with a brand-new full bath, a fully operational kitchen (currently used as the seller’s main kitchen), two additional bedrooms, and a tiled family room, perfect for guests, in-laws, or multi-generational living. Outside, the vinyl-sided home offers a huge, partially fenced backyard ideal for gatherings or pets. Major updates include the roof and windows replaced in 2009 and a furnace from approximately 2004. Located on a quiet cul-de-sac close to everything and within the highly desirable Spencerport School District, this home is truly a must-see. (The upstairs stove is inoperable.)
Pending
$224,900
80 Shadow Ln, Rochester, NY 14606
4beds
1,496sqft
Single Family Residence
Built in 1988
0.32 Acres Lot
$-- Zestimate®
$150/sqft
$-- HOA
What's special
Vinyl-sided homeWonderfully versatile layoutHuge partially fenced backyard
- 30 days
- 949
- 38
Zillow last checked:
Listing updated:
Listed by:
WCI Realty 585-723-8196,
James P. Gagie 585-600-7425
Source: NYSAMLSs,MLS#: R1707583 Originating MLS: Rochester
Originating MLS: RochesterFacts & features
Interior
Bedrooms & bathrooms
- Bedrooms: 4
- Bathrooms: 2
- Full bathrooms: 2
- Main level bathrooms: 1
- Main level bedrooms: 2
Heating
- Gas, Forced Air
Cooling
- Central Air
Appliances
- Included: Dryer, Gas Oven, Gas Range, Gas Water Heater, Refrigerator, Washer
- Laundry: Main Level
Features
- Ceiling Fan(s), Separate/Formal Dining Room, Separate/Formal Living Room, Second Kitchen, Window Treatments, Bedroom on Main Level
- Flooring: Carpet, Ceramic Tile, Laminate, Varies
- Windows: Drapes
- Basement: None,Sump Pump
- Has fireplace: No
Interior area
- Total structure area: 1,496
- Total interior livable area: 1,496 sqft
Property
Parking
- Total spaces: 2
- Parking features: Attached, Garage, Garage Door Opener
- Attached garage spaces: 2
Features
- Levels: Two
- Stories: 2
- Patio & porch: Deck
- Exterior features: Blacktop Driveway, Deck, Fence
- Fencing: Partial
Lot
- Size: 0.32 Acres
- Dimensions: 48 x 128
- Features: Cul-De-Sac, Pie Shaped Lot, Residential Lot
Details
- Additional structures: Shed(s), Storage
- Parcel number: 2626001031100003018000
- Special conditions: Standard
Construction
Type & style
- Home type: SingleFamily
- Architectural style: Raised Ranch
- Property subtype: Single Family Residence
Materials
- Attic/Crawl Hatchway(s) Insulated, Vinyl Siding, Copper Plumbing
- Foundation: Block
- Roof: Asphalt
Condition
- Resale
- Year built: 1988
Utilities & green energy
- Electric: Circuit Breakers
- Sewer: Connected
- Water: Connected, Public
- Utilities for property: Cable Available, Electricity Connected, Sewer Connected, Water Connected
Community & HOA
Community
- Subdivision: Gateway Sec 02
Location
- Region: Rochester
Financial & listing details
- Price per square foot: $150/sqft
- Tax assessed value: $236,900
- Annual tax amount: $7,341
- Date on market: 8/18/2026
- Cumulative days on market: 30 days
- Listing terms: Cash,Conventional,FHA,VA Loan
Estimated market value
Not available
Estimated sales range
Not available
Not available
Price history
| Date | Event | Price |
|---|---|---|
| 8/30/2026 | Pending sale | $224,900$150/sqft |
Source:  NYSAMLSs #R1707583 Report a problem NYSAMLSs #R1707583 Report a problem | ||
| 8/18/2026 | Listed for sale | $224,900+138%$150/sqft |
Source: NYSAMLSs #R1707583 Report a problem | ||
| 9/1/1988 | Sold | $94,482$63/sqft |
Source: Agent Provided Report a problem | ||
Public tax history
| Year | Property taxes | Tax assessment |
|---|---|---|
| 2025 | -- | $236,900 +73.2% |
| 2024 | -- | $136,800 |
| 2023 | -- | $136,800 |
| 2022 | -- | $136,800 |
| 2021 | -- | $136,800 |
| 2020 | -- | $136,800 +17.5% |
| 2018 | -- | $116,400 |
| 2017 | $2,046 | $116,400 |
| 2016 | -- | $116,400 |
| 2015 | -- | $116,400 |
| 2014 | -- | $116,400 |
| 2013 | -- | $116,400 |
| 2012 | -- | $116,400 -7% |
| 2011 | -- | $125,100 |
| 2010 | -- | $125,100 |
| 2009 | -- | $125,100 +6% |
| 2007 | -- | $118,000 |
| 2006 | -- | $118,000 +15.5% |
| 2005 | -- | $102,200 |
| 2004 | -- | $102,200 |
| 2003 | -- | $102,200 +2.8% |
| 2002 | -- | $99,400 |
| 2001 | -- | $99,400 |
| 2000 | -- | $99,400 |
Find assessor info on the county website
Monthly payment
Climate risks
Neighborhood: Gates-North Gates
Nearby schools
Schools provided by the listing agent
- District: Spencerport
Source: NYSAMLSs. This data may not be complete. We recommend contacting the local school district to confirm school assignments for this home.
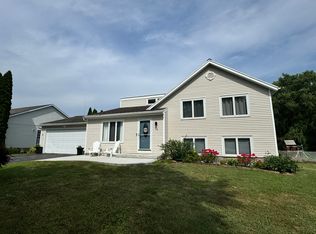
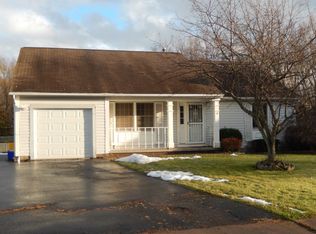
Similar homes
- $219,9003 bd2 ba1.6k sqft55 Burning Brush Dr, Rochester, NY 14606For Sale
 MLS ID #R1713175, Kelly Pfendler, Listing by: Howard Hanna. NYSAMLSs
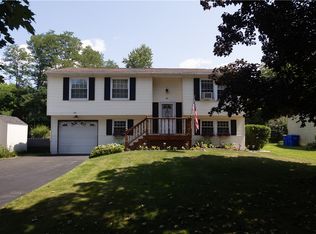
 - $189,9003 bd1 ba1k sqft11 Francine Dr, Rochester, NY 14606For Sale
 MLS ID #R1715566, Rita Lujan Pettinaro, Listing by: Keller Williams Realty Greater Rochester. NYSAMLSs
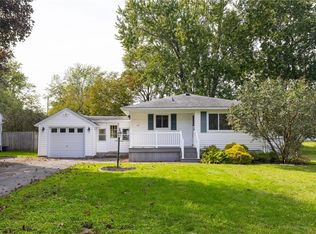
 - $174,9004 bd2 ba1.4k sqft312 Wolcott Ave, Rochester, NY 14606For Sale
 MLS ID #R1714376, G. Harlan Furbush, Listing by: Keller Williams Realty Greater Rochester. NYSAMLSs
 - $219,9004 bd2 ba1.9k sqft50 Medallion Cir, Rochester, NY 14626For Sale
 MLS ID #R1714725, Christine J. Sanna, Listing by: Howard Hanna. NYSAMLSs
 - $229,0003 bd1 ba1.1k sqft66 Landau Dr, Rochester, NY 14606For SaleMLS ID #B1714192, Joseph K Oliver Jr, Listing by: Nickel Realty. NYSAMLSs
- $199,9003 bd1 ba1.3k sqft222 Waldorf Ave, Rochester, NY 14606For SaleMLS ID #R1714396, Kaylee A. Moody, Listing by: Keller Williams Realty Greater Rochester. NYSAMLSs
- $299,9003 bd2 ba1.6k sqft79 Markie Dr E, Rochester, NY 14606For SaleMLS ID #R1713991, Bonta' Cook, Listing by: eXp Realty, LLC. NYSAMLSs
- $199,9003 bd2 ba1.1k sqft39 Glen Oaks Dr, Rochester, NY 14624For SaleMLS ID #R1714973, Brett Waterman, Listing by: WCI Realty. NYSAMLSs
- $259,9003 bd2 ba1.3k sqft49 Shadywood Dr, Rochester, NY 14606For SaleMLS ID #R1711234, Janet L. Campbell, Listing by: Hunt Real Estate ERA/Columbus. NYSAMLSs
- $249,9003 bd2 ba1.3k sqft50 Kentwood Dr, Rochester, NY 14626For SaleMLS ID #R1715008, Bernadette M. Giambra, Listing by: Howard Hanna. NYSAMLSs
- $224,9003 bd2 ba1.3k sqft13 Wedgewood Dr, Rochester, NY 14624For SaleMLS ID #R1715093, Lisa S. Bolzner, Listing by: Howard Hanna. NYSAMLSs
- $224,9003 bd2 ba1.6k sqft8 Mendota Cir, Rochester, NY 14626For SaleMLS ID #R1709583, Samantha Greco, Listing by: RE/MAX Realty Group. NYSAMLSs
- $199,8884 bd2 ba1.1k sqft143 Northampton St, Rochester, NY 14606For SaleMLS ID #R1713958, Joseph V. Lombardo, Listing by: Lombardo Homes & Estates. NYSAMLSs
- $249,9004 bd2 ba1.8k sqft126 Mendota Dr, Rochester, NY 14626For SaleMLS ID #R1713647, Tracy L Knight, Listing by: Keller Williams Realty Greater Rochester. NYSAMLSs
- $225,0003 bd2 ba1.4k sqft22 Cherry Rd, Gates, NY 14624For SaleMLS ID #R1705306, Karen M Collichio, Listing by: Collichio Builders Inc.. NYSAMLSs
- $219,9003 bd2 ba2k sqft126 Stallion Cir, Rochester, NY 14626For SaleMLS ID #R1713321, Richard J. Borrelli, Listing by: WCI Realty. NYSAMLSs
- $189,9003 bd2 ba1.3k sqft268 N Autumn Dr, Rochester, NY 14626For SaleMLS ID #R1715655, Stephen J. Popowych, Listing by: Hunt Real Estate ERA/Columbus. NYSAMLSs
- $240,0004 bd2 ba1.9k sqft4 Mercury Dr, Rochester, NY 14624For SaleMLS ID #R1707481, Evelyn Garcia, Listing by: Howard Hanna. NYSAMLSs
- $195,0004 bd2 ba1.4k sqft191 Straub Rd, Rochester, NY 14626For SaleMLS ID #S1701338, Lee Baldwin, Listing by: Acropolis Realty Group LLC. NYSAMLSs
- $264,9003 bd2 ba1.7k sqft114 Harmony Dr, Rochester, NY 14626For SaleMLS ID #R1713574, William P. Parkhurst, Listing by: Howard Hanna. NYSAMLSs
