Skip main navigation
Sold for $305,000
  • $305,000

    80 Shady Ln #U-0006, Annville, PA 17003

    3beds
    1,552sqft
    Single Family Residence
    Built in 1991
    2,178 Square Feet Lot
    $328,800 Zestimate®
    $197/sqft
    $2,320 Estimated rent

    Home value

    $328,800

    Estimated sales range

    Not available

    $2,320/mo

    Zestimate® history
    Loading
    Loading...

    Owner options

    List your home for rent

    $2,320/mo

    Rent Zestimate®

    Find your next renter with Zillow Rental Manager. Plus, with online applications, you can quickly screen prospective tenants – for free.

    Learn more

    $2,320/mo

    Rent Zestimate®

    Refinance and save

    $2,132/mo

    Est. payment

    Refinancing to a lower rate could help reduce your monthly payments and save thousands over the life of the loan.

    See today's rates

    $2,132/mo

    Est. payment

    Explore your selling options

    Work with a Zillow partner agent

    Leverage their expertise and Zillow's premium Showcase listings to get your home seen by more buyers.

    Get started

    List with your own agent

    Get your home in front of millions of buyers by listing it on Zillow.

    Learn how to do it

    Sell it yourself

    Take full control of how buyers see your home on Zillow by listing For Sale by Owner (FSBO).

    List your home

    What's special

    Quartz countertopsCustom professional paintEat-in kitchenLarge corner lotCleared backyardLarge islandWalk-in pantry
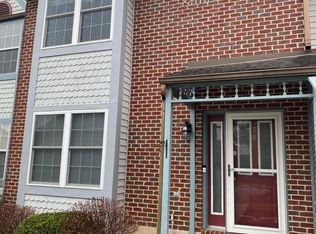
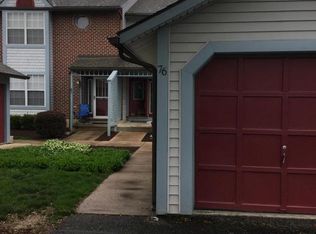
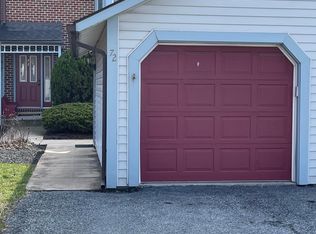
    Welcome to this beautifully updated end-unit townhome situated on a large corner lot in the desirable Forest Glen community! Completely renovated from top to bottom, this home features all-new flooring, custom professional paint throughout, and brand-new stylish interior and exterior light fixtures—no detail has been overlooked! Step inside to find a spacious family room that flows into the eat-in kitchen, boasting a large island, quartz countertops, tile backsplash, walk-in pantry, and all-new stainless-steel appliances. Upstairs, you'll find three generous bedrooms, including a primary suite with vaulted ceilings, double closets, window treatments, and an attached full bath. Convenient upper-level laundry adds to the home's functionality. Enjoy outdoor living on the deck and patio, overlooking the cleared backyard—perfect for entertaining! A one-car detached garage and unfinished basement provide ample storage. Ideally located near playground and community pool, with easy access to shopping, dining and entertainment. Updates include newly renovated bathrooms (2025), new gas furnace (Nov/Dec 2024), new central air (Nov/Dec 2024), new gas hot water heater (Nov/Dec 2024), new window glass packs (2025), new exterior paint and aluminum-wrapped woodwork for easy maintenance (2024). Truly, a joy to own!

    Zillow last checked:

    Listing updated:

    Listed by:

    JOY DANIELS 717-724-5736,

    Joy Daniels Real Estate Group, Ltd

    Bought with:

    Shelly Tice, RS368436

    Iron Valley Real Estate

    Source: Bright MLS,MLS#: PALN2019182MLS Logo

    Facts & features

    Interior

    Bedrooms & bathrooms
    • Bedrooms: 3
    • Bathrooms: 3
    • Full bathrooms: 2
    • 1/2 bathrooms: 1
    • Main level bathrooms: 1
    Rooms
    • Room types: Primary Bedroom, Bedroom 2, Bedroom 3, Kitchen, Family Room, Primary Bathroom, Full Bath, Half Bath
    Primary bedroom
    • Features: Flooring - Carpet, Cathedral/Vaulted Ceiling, Window Treatments, Ceiling Fan(s)
    • Level: Upper
    • Area: 240 Square Feet
    • Dimensions: 16 x 15
    Bedroom 2
    • Features: Flooring - Carpet, Window Treatments
    • Level: Upper
    • Area: 154 Square Feet
    • Dimensions: 11 x 14
    Bedroom 3
    • Features: Flooring - Carpet, Window Treatments
    • Level: Upper
    • Area: 126 Square Feet
    • Dimensions: 9 x 14
    Primary bathroom
    • Features: Flooring - Luxury Vinyl Plank
    • Level: Upper
    • Area: 54 Square Feet
    • Dimensions: 9 x 6
    Family room
    • Features: Flooring - Luxury Vinyl Plank, Ceiling Fan(s), Window Treatments
    • Level: Main
    • Area: 340 Square Feet
    • Dimensions: 20 x 17
    Other
    • Features: Flooring - Luxury Vinyl Plank
    • Level: Upper
    • Area: 35 Square Feet
    • Dimensions: 7 x 5
    Half bath
    • Features: Flooring - Luxury Vinyl Plank
    • Level: Main
    • Area: 30 Square Feet
    • Dimensions: 6 x 5
    Kitchen
    • Features: Eat-in Kitchen, Balcony Access, Pantry, Kitchen Island, Countertop(s) - Quartz
    • Level: Main
    • Area: 285 Square Feet
    • Dimensions: 19 x 15
    Heating
    • Forced Air, Natural Gas
    Cooling
    • Central Air, Ceiling Fan(s), Programmable Thermostat, Electric
    Appliances
    • Included: Microwave, Dishwasher, Oven/Range - Gas, Refrigerator, Stainless Steel Appliance(s), Gas Water Heater
    • Laundry: Upper Level
    Features
    • Ceiling Fan(s), Eat-in Kitchen, Primary Bath(s), Recessed Lighting, Pantry, Upgraded Countertops
    • Windows: Window Treatments
    • Basement: Full,Unfinished,Walk-Out Access
    • Has fireplace: No
    Interior area
    • Total structure area: 1,552
    • Total interior livable area: 1,552 sqft
    • Finished area above ground: 1,552
    • Finished area below ground: 0

    Property

    Parking
    • Total spaces: 2
    • Parking features: Garage Faces Front, Driveway, Detached
    • Garage spaces: 1
    • Uncovered spaces: 1
    Accessibility
    • Accessibility features: None
    Features
    • Levels: Two
    • Stories: 2
    • Patio & porch: Deck, Patio
    • Pool features: Community
    Lot
    • Size: 2,178 Square Feet
    • Features: Cleared, Corner Lot, Level, Sloped, Wooded
    Details
    • Additional structures: Above Grade, Below Grade
    • Parcel number: 2822984733610300000
    • Zoning: RESIDENTIAL
    • Special conditions: Standard

    Construction

    Type & style
    • Home type: SingleFamily
    • Architectural style: Traditional
    • Property subtype: Single Family Residence
    • Attached to another structure: Yes
    Materials
    • Vinyl Siding, Wood Siding
    • Foundation: Block
    • Roof: Shingle
    Condition
    • New construction: No
    • Year built: 1991

    Utilities & green energy

    • Electric: 200+ Amp Service
    • Sewer: Public Sewer
    • Water: Public

    Community & HOA

    Community
    • Security: Smoke Detector(s)
    • Subdivision: Forest Glen
    HOA
    • Has HOA: Yes
    • HOA fee: $165 monthly
    • HOA name: PROPERTY MANAGEMENT, INC
    Location
    • Region: Annville
    • Municipality: NORTH LONDONDERRY TWP

    Financial & listing details

    • Price per square foot: $197/sqft
    • Tax assessed value: $163,500
    • Annual tax amount: $4,015
    • Date on market: 3/21/2025
    • Listing agreement: Exclusive Right To Sell
    • Listing terms: Cash,Conventional,FHA,VA Loan
    • Ownership: Fee Simple

    Price history

    DateEventPrice
    4/18/2025Sold$305,000+3.4%$197/sqft
    Source: Bright MLS #PALN2019182 Report a problem
    3/22/2025Pending sale$295,000$190/sqft
    Source: Bright MLS #PALN2019182 Report a problem
    3/21/2025Listed for sale$295,000+84.4%$190/sqft
    Source: Bright MLS #PALN2019182 Report a problem
    11/1/2024Sold$160,000-13.3%$103/sqft
    Source: Public Record Report a problem
    12/14/2019Listing removed$184,603$119/sqft
    Source: Auction.com Report a problem
    12/8/2019Price change$184,603+0.1%$119/sqft
    Source: Auction.com Report a problem
    12/4/2019Price change$184,404+45.1%$119/sqft
    Source: Auction.com Report a problem
    12/3/2019Price change$127,131+0%$82/sqft
    Source: Auction.com Report a problem
    12/1/2019Price change$127,129+0%$82/sqft
    Source: Auction.com Report a problem
    11/29/2019Price change$127,0760%$82/sqft
    Source: Auction.com Report a problem
    11/25/2019Price change$127,103+0%$82/sqft
    Source: Auction.com Report a problem
    11/23/2019Price change$127,075-0.2%$82/sqft
    Source: Auction.com Report a problem
    11/22/2019Price change$127,309-0.2%$82/sqft
    Source: Auction.com Report a problem
    11/19/2019Price change$127,6090%$82/sqft
    Source: Auction.com Report a problem
    11/18/2019Price change$127,637-0.2%$82/sqft
    Source: Auction.com Report a problem
    11/16/2019Price change$127,868$82/sqft
    Source: Auction.com Report a problem
    11/13/2019Listed for sale--
    Source: Auction.com Report a problem

    Public tax history

    YearProperty taxesTax assessment
    2025$4,015 +1.7%$163,500
    2024$3,948 +2.1%$163,500
    2023$3,867 +3.9%$163,500
    2022$3,721 +8.6%$163,500
    2021$3,425 +1.4%$163,500
    2020$3,379 +287.2%$163,500
    2019$873 -63.6%$163,500
    2018$2,398 $163,500
    2017-- $163,500
    2016-- $163,500
    2015-- $163,500
    2014-- $163,500 +581.3%
    2012-- $24,000
    2011-- $24,000
    2010-- $24,000
    2009-- $24,000
    2007-- $24,000
    2006-- $24,000
    Find assessor info on the county website

    Neighborhood: 17003

    Nearby schools

    GreatSchools rating
    Schools provided by the listing agent
    • Elementary: Forge Road
    • Middle: Palmyra Area
    • High: Palmyra Area
    • District: Palmyra Area

    Source: Bright MLS. This data may not be complete. We recommend contacting the local school district to confirm school assignments for this home.

    Get pre-qualified for a loan
    At Zillow Home Loans, we can pre-qualify you in as little as 5 minutes with no impact to your credit score.

    An equal housing lender. NMLS #10287.

    Sell for more on Zillow
    Get a Zillow Showcase℠ listing at no additional cost and you could sell for .
    $328,800
    2% more
    +$6,576
    With Zillow Showcase(estimated)
    $335,376