Skip main navigation
Off market
  • $533,500

    80 Shadylawn Dr, Winston Salem, NC 27104

    4beds
    3,086sqft
    Stick/Site Built
    Built in 1990
    0.25 Acres Lot
    $533,500 Zestimate®
    $173/sqft
    $3,310 Estimated rent

    Home value

    $533,500

    $507,000 - $560,000

    $3,310/mo

    Zestimate® history
    Loading
    Loading...

    Owner options

    List your home for rent

    $3,310/mo

    Rent Zestimate®

    Find your next renter with Zillow Rental Manager. Plus, with online applications, you can quickly screen prospective tenants – for free.

    Learn more

    $3,310/mo

    Rent Zestimate®

    Refinance and save

    $3,227/mo

    Est. payment

    Refinancing to a lower rate could help reduce your monthly payments and save thousands over the life of the loan.

    See today's rates

    $3,227/mo

    Est. payment

    Explore your selling options

    Work with a Zillow partner agent

    Leverage their expertise and Zillow's premium Showcase listings to get your home seen by more buyers.

    Get started

    List with your own agent

    Get your home in front of millions of buyers by listing it on Zillow.

    Learn how to do it

    Sell it yourself

    Take full control of how buyers see your home on Zillow by listing For Sale by Owner (FSBO).

    List your home

    What's special

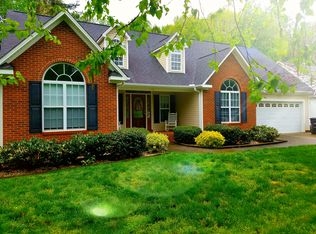
    Beautiful updated home in the Peace Haven Place/Sherwood Forest neighborhood - also in a very desirable school district. The main level is bright and airy and provides great flow for entertaining. The recently updated cook's kitchen features a large center island, glass front cabinetry, a spacious breakfast area and flows nicely into the formal dining room and den. Access to the fabulous pool and patio is available from the kitchen/breakfast area. The spacious inviting den has a wall of built-ins and a wood burning fireplace. All living areas and bedrooms have wood floors. The second level features a large primary bedroom with ensuite bath and three additional bedrooms. Finished basement with fireplace is perfect for media, workout or playroom. This home provides the perfect blend of indoor and outdoor living. Location is convenient to area shopping, medical centers, schools and easy access to Hwy 421.

    This property is not currently displayed as for sale or rent on Zillow. This may be different from what's on other websites or public sources.

    Facts & features

    Interior

    Bedrooms & bathrooms
    • Bedrooms: 4
    • Bathrooms: 3
    • Full bathrooms: 2
    • 1/2 bathrooms: 1
    • Main level bathrooms: 1
    Heating
    • Wall, Gas
    Cooling
    • Central
    Appliances
    • Included: Dishwasher, Garbage disposal, Microwave, Range / Oven
    • Laundry: Washer Hookup, Dryer Connection, Laundry Room - 2nd Level, 2nd Dryer Connection
    Features
    • Ceiling Fan(s), Kitchen Island, Built-in Furniture, Built-in Shelves, Garage Door Opener(s), Dead Bolt(s), Dryer Connection, Separate Shower, Laundry Room - 2nd Level, Alarm and/or Security System, Solid Surface Counter, Surround Sound, 2nd Dryer Connection, CO Detector
    • Flooring: Tile, Hardwood
    • Doors: Insulated Doors, Storm Door(s)
    • Windows: Insulated Windows
    • Basement: Finished
    • Has fireplace: Yes
    • Fireplace features: Living Room, Basement
    Interior area
    • Total interior livable area: 3,086 sqft

    Property

    Features
    • Patio & porch: Patio
    • Exterior features: Brick
    • Pool features: In Ground, Private
    Lot
    • Size: 0.25 Acres
    Details
    • Parcel number: 6805572226000
    • Zoning: RS9

    Construction

    Type & style
    • Home type: SingleFamily
    • Architectural style: Conventional
    • Property subtype: Stick/Site Built
    Materials
    • Frame
    • Foundation: Masonry
    • Roof: Asphalt
    Condition
    • Year built: 1990

    Utilities & green energy

    • Sewer: Public Sewer
    • Water: Public
    Green energy
    • Energy efficient items: Windows, Doors

    Community & HOA

    Community
    • Security: Carbon Monoxide Detector(s), Dead Bolt(s), Smoke Alarm, Alarm and/or Security System
    Location
    • Region: Winston Salem

    Financial & listing details

    • Price per square foot: $173/sqft
    • Tax assessed value: $463,200
    • Annual tax amount: $5,105

    Price history

    DateEventPrice
    9/7/2022Sold$460,000+4.5%
    Source: Triad MLS #1078329 Report a problem
    7/24/2022Pending sale$440,000
    Source: Triad MLS #1078329 Report a problem
    7/22/2022Listed for sale$440,000+39.7%
    Source: Triad MLS #1078329 Report a problem
    8/9/2019Sold$315,000+5.4%
    Source: Triad MLS #935367 Report a problem
    6/9/2019Pending sale$299,000$97/sqft
    Source: Terri Bias and Associates #935367 Report a problem
    6/5/2019Listed for sale$299,000+103.4%$97/sqft
    Source: Terri Bias and Associates #935367 Report a problem
    1/9/2015Sold$147,000+58.1%$48/sqft
    Source: Public Record Report a problem
    11/1/2014Price change$92,950-41.9%$30/sqft
    Source: RE/MAX Realty Consultants #712164 Report a problem
    10/8/2014Price change$159,900-5.9%$52/sqft
    Source: RE/MAX Realty Consultants #712164 Report a problem
    9/25/2014Listed for sale$169,900$55/sqft
    Source: RE/MAX Realty Consultants #712164 Report a problem
    7/20/2014Listing removed$169,900$55/sqft
    Source: RE/MAX Realty Consultants #712164 Report a problem
    7/10/2014Price change$169,900-8.1%$55/sqft
    Source: RE/MAX Realty Consultants #712164 Report a problem
    7/8/2014Listed for sale$184,900$60/sqft
    Source: RE/MAX Realty Consultants #712164 Report a problem
    4/28/2014Listing removed$184,900$60/sqft
    Source: Hudson & Marshall Report a problem
    2/27/2014Listed for sale$184,900-15.1%$60/sqft
    Source: RE/MAX Realty Consultants #694559 Report a problem
    2/6/2014Sold$217,752+11.7%$71/sqft
    Source: Public Record Report a problem
    2/4/2014Price change$195,000-4.8%$63/sqft
    Source: RE/MAX Realty Consultants #694559 Report a problem
    1/15/2014Listed for sale$204,900-10.9%$66/sqft
    Source: RE/MAX Realty Consultants #694559 Report a problem
    7/6/2011Listing removed$229,900$74/sqft
    Source: Triad #601464 Report a problem
    4/9/2011Price change$229,900-4.2%$74/sqft
    Source: Triad #601464 Report a problem
    1/22/2011Listed for sale$239,900$78/sqft
    Source: CENTURY 21 Triad #601464 Report a problem

    Public tax history

    YearProperty taxesTax assessment
    2025$5,105 +12.1%$463,200 +42.7%
    2024$4,555 +4.8%$324,700
    2023$4,347 $324,700 -3.4%
    2022-- $336,000
    2021$4,335 +14%$336,000 +22%
    2020$3,802 +14.3%$275,300 +15.1%
    2019$3,327 +5.3%$239,200
    2018$3,160 $239,200 +8.2%
    2016$3,160 +10.2%$221,167
    2015$2,867 +3.1%$221,167
    2014$2,780 $221,167
    2013-- $221,167 -13.6%
    2012-- $255,950
    2011-- $255,950
    2010-- $255,950
    2009-- $255,950
    2008-- --
    2007-- $223,782
    2006-- $223,782
    2005-- $223,782 +6.6%
    2004-- $209,929 +4.6%
    2003-- $200,685
    2002-- $200,685
    2001-- $200,685 +9.8%
    2000-- $182,698
    Find assessor info on the county website

    Neighborhood: 27104

    Nearby schools

    GreatSchools rating
    Schools provided by the listing agent
    • Elementary: Sherwood Forest
    • Middle: Jefferson
    • High: Mt. Tabor

    Source: The MLS. This data may not be complete. We recommend contacting the local school district to confirm school assignments for this home.

    Get a cash offer in 3 minutes
    Find out how much your home could sell for in as little as 3 minutes with a no-obligation cash offer.
    Estimated market value
    $533,500
    Get a cash offer in 3 minutes
    Find out how much your home could sell for in as little as 3 minutes with a no-obligation cash offer.
    Estimated market value
    $533,500