Skip main navigation
Sold for $279,900
  • $279,900

    80 Sharmon St, Pensacola, FL 32534

    4beds
    2,305sqft
    Single Family Residence
    Built in 1976
    0.32 Acres Lot
    $292,700 Zestimate®
    $121/sqft
    $2,177 Estimated rent

    Home value

    $292,700

    $272,000 - $313,000

    $2,177/mo

    Zestimate® history
    Loading
    Loading...

    Owner options

    List your home for rent

    $2,177/mo

    Rent Zestimate®

    Find your next renter with Zillow Rental Manager. Plus, with online applications, you can quickly screen prospective tenants – for free.

    Learn more

    $2,177/mo

    Rent Zestimate®

    Refinance and save

    $1,821/mo

    Est. payment

    Refinancing to a lower rate could help reduce your monthly payments and save thousands over the life of the loan.

    See today's rates

    $1,821/mo

    Est. payment

    Explore your selling options

    Work with a Zillow partner agent

    Leverage their expertise and Zillow's premium Showcase listings to get your home seen by more buyers.

    Get started

    List with your own agent

    Get your home in front of millions of buyers by listing it on Zillow.

    Learn how to do it

    Sell it yourself

    Take full control of how buyers see your home on Zillow by listing For Sale by Owner (FSBO).

    List your home

    What's special

    Beautiful lawnBreakfast roomExtra carWhite sandy beachesCourtyard entranceNew hvac systemSpacious dining areas
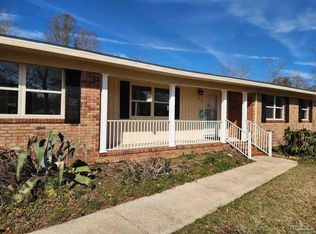
    It needs some Updates but it is Solid, in convenient area of New and Established Neighborhood** Great square footage for the price with an additional 300 sq ft Bonus Room that could be used for a Home Office* Media Rm* An Extra Bedroom (It has a window unit) Or Maybe a Sm At Home Service Company (check zoning for beauty shop, Online crafts shipping etc) ** WHAT I LIKE ABOUT IT... Beautiful Lawn* Courtyard Entrance* Space for everyone to move about freely* The Kitchen* Breakfast Room and Dining Areas are great for Family Fun and Entertaining* There is a Large Living Room and Family Room* Spacious Dining Areas** The Bedrooms are large* There is a 2 Car Garage PLUS a 1-Car CARPORT for the extra Car or Boat* Good Storage thru-out the house** WHAT IS GREAT ABOUT IT... A Roof installed about a Year ago * A New Hot Water Heater in Aug '23** A New HVAC System in March '20* A Workshop for the Man or Do It Yourself Person plus a Storage Bldg (no value given to the workshop or separate shed)** PLUS it is close to Navy Federal* Shopping* Places to Eat* Banks and Interstate and of course the Rivers for Fishing* White Sandy Beaches for a day of Fun** Add Your Personal Touches and You can make this Your Own!! Additional Pictures Coming Soon

    Zillow last checked:

    Listing updated:

    Listed by:

    Theresa Johnson 850-291-8937,

    VILLAGE HOMES & LAND

    Bought with:

    Outside Area Selling Agent

    Outside Area Selling Office

    Source: PAR,MLS#: 638827MLS Logo

    Facts & features

    Interior

    Bedrooms & bathrooms
    • Bedrooms: 4
    • Bathrooms: 2
    • Full bathrooms: 2
    Rooms
    • Room types: Bonus Room, Office
    Primary bedroom
    • Level: First
    • Area: 210
    • Dimensions: 14 x 15
    Bedroom
    • Level: First
    • Area: 130
    • Dimensions: 10 x 13
    Bedroom 1
    • Level: First
    • Area: 210
    • Dimensions: 14 x 15
    Bedroom 2
    • Level: First
    • Area: 120
    • Dimensions: 10 x 12
    Dining room
    • Level: First
    • Area: 130
    • Dimensions: 10 x 13
    Kitchen
    • Level: First
    • Area: 286
    • Dimensions: 13 x 22
    Living room
    • Level: First
    • Area: 320
    • Dimensions: 16 x 20
    Heating
    • Central, Fireplace(s)
    Cooling
    • Central Air, Ceiling Fan(s)
    Appliances
    • Included: Electric Water Heater, Dishwasher, Refrigerator, Self Cleaning Oven
    • Laundry: W/D Hookups
    Features
    • Storage, Bookcases, Ceiling Fan(s), Chair Rail, Crown Molding, Recessed Lighting, Wet Bar
    • Flooring: Tile, Vinyl, Carpet
    • Doors: Insulated Doors
    • Windows: Double Pane Windows, Blinds
    • Has basement: No
    • Has fireplace: Yes
    Interior area
    • Total structure area: 2,305
    • Total interior livable area: 2,305 sqft

    Property

    Parking
    • Total spaces: 3
    • Parking features: Carport, 2 Car Garage, Garage Door Opener
    • Garage spaces: 2
    • Carport spaces: 1
    • Covered spaces: 3
    Features
    • Levels: One
    • Stories: 1
    • Patio & porch: Patio, Porch
    • Exterior features: Rain Gutters
    • Pool features: None
    • Fencing: Back Yard
    Lot
    • Size: 0.32 Acres
    • Dimensions: 100 x 140
    • Features: Interior Lot
    Details
    • Additional structures: Yard Building
    • Parcel number: 111s302000011004
    • Zoning description: County
    • Special conditions: Standard

    Construction

    Type & style
    • Home type: SingleFamily
    • Architectural style: Traditional
    • Property subtype: Single Family Residence
    Materials
    • Frame
    • Foundation: Slab
    • Roof: Composition
    Condition
    • Resale
    • New construction: No
    • Year built: 1976

    Utilities & green energy

    • Electric: Circuit Breakers
    • Water: Public
    Green energy
    • Energy efficient items: Insulation, Insulated Walls, Ridge Vent

    Community & HOA

    Community
    • Security: Smoke Detector(s)
    • Subdivision: Barber Manor
    HOA
    • Has HOA: No
    Location
    • Region: Pensacola

    Financial & listing details

    • Price per square foot: $121/sqft
    • Tax assessed value: $230,432
    • Annual tax amount: $3,106
    • Price range: $279.9K - $279.9K
    • Date on market: 1/16/2024
    • Cumulative days on market: 94 days

    Price history

    DateEventPrice
    10/30/2024Sold$279,900$121/sqft
    Source: PAR #638827 Report a problem
    9/3/2024Pending sale$279,900$121/sqft
    Source: PAR #638827 Report a problem
    8/9/2024Sold$279,900$121/sqft
    Source: Public Record Report a problem
    4/19/2024Contingent$279,900$121/sqft
    Source: PAR #638827 Report a problem
    1/16/2024Listed for sale$279,900+21430.8%$121/sqft
    Source: PAR #638827 Report a problem
    6/20/2003Sold$1,300$1/sqft
    Source: Public Record Report a problem

    Public tax history

    YearProperty taxesTax assessment
    2024$3,106 +4.5%$230,432 +7.4%
    2023$2,972 +8%$214,643 +9.4%
    2022$2,753 +348%$196,160 +23.6%
    2021$615 +0.1%$158,695 +10.8%
    2020$614 +3.9%$143,193 +6.1%
    2019$591 $134,977 +35.8%
    2018$591 -0.5%$99,420 +2.1%
    2017$595 -1.5%$97,376 +2.1%
    2016$604 -0.6%$95,374 +0.7%
    2015$607 $94,712 +0.8%
    2014$607 $93,961 +1.5%
    2013-- $92,573 +1.7%
    2012-- $91,026 +3%
    2011-- $88,375 +1.5%
    2010-- $87,069 +2.7%
    2009-- $84,780 +0.1%
    2008-- $84,696 +3%
    2007-- $82,230 +2.5%
    2006-- $80,230 +3%
    2005-- $77,900 +3%
    2004-- $75,630 +1.9%
    2003-- $74,220 +2.4%
    2002-- $72,480 +1.6%
    2001-- $71,340 +3%
    2000-- $69,260 +2.7%
    1999-- $67,440
    Find assessor info on the county website

    Neighborhood: Ensley

    Nearby schools

    GreatSchools rating
    Schools provided by the listing agent
    • Elementary: Ensley
    • Middle: BEULAH
    • High: Pine Forest

    Source: PAR. This data may not be complete. We recommend contacting the local school district to confirm school assignments for this home.

    Get pre-qualified for a loan
    At Zillow Home Loans, we can pre-qualify you in as little as 5 minutes with no impact to your credit score.

    An equal housing lender. NMLS #10287.

    Sell for more on Zillow
    Get a Zillow Showcase℠ listing at no additional cost and you could sell for .
    $292,700
    2% more
    +$5,854
    With Zillow Showcase(estimated)
    $298,554