Skip main navigation
Sold for $402,900
  • $402,900

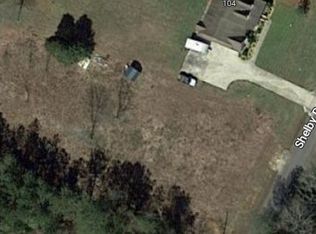
    80 Shelby Dr, Grant, AL 35747

    3beds
    1,988sqft
    Single Family Residence
    Built in 2025
    0.73 Acres Lot
    $394,700 Zestimate®
    $203/sqft
    $2,548 Estimated rent

    Home value

    $394,700

    $296,000 - $529,000

    $2,548/mo

    Zestimate® history
    Loading
    Loading...

    Owner options

    List your home for rent

    $2,548/mo

    Rent Zestimate®

    Find your next renter with Zillow Rental Manager. Plus, with online applications, you can quickly screen prospective tenants – for free.

    Learn more

    $2,548/mo

    Rent Zestimate®

    Refinance and save

    $1,821/mo

    Est. payment

    Refinancing to a lower rate could help reduce your monthly payments and save thousands over the life of the loan.

    See today's rates

    $1,821/mo

    Est. payment

    Explore your selling options

    Work with a Zillow partner agent

    Leverage their expertise and Zillow's premium Showcase listings to get your home seen by more buyers.

    Get started

    List with your own agent

    Get your home in front of millions of buyers by listing it on Zillow.

    Learn how to do it

    Sell it yourself

    Take full control of how buyers see your home on Zillow by listing For Sale by Owner (FSBO).

    List your home

    What's special

    Custom built-insInviting open floor planHuge covered patio
    BRAND NEW CONSTRUCTION! This beautiful 3 bed/2 bath home offers low-maintenance living with durable vinyl siding and stylish LVP flooring throughout. Step inside to an inviting open floor plan. The spacious living areas feature custom built-ins, adding both character and functionality. With 1988 sq. ft. of thoughtfully designed space, this home provides generous room to relax, host and enjoy. Out back, you'll love the huge covered patio - perfect for year-round gatherings or grilling. Don't miss your chance to own a quality new build with timeless finishes. Conveniently located only 25 minutes from South Huntsville and 10 minutes from City Harbor in Guntersville.

    Zillow last checked:

    Listing updated:

    Listed by:

    Shane Vandergriff 256-302-1919,

    Lake Guntersville Real Estate

    Bought with:

    Paulina Vives Phillips, 130644

    Southern Elite Realty

    Source: ValleyMLS,MLS#: 21904386MLS Logo

    Facts & features

    Interior

    Bedrooms & bathrooms
    • Bedrooms: 3
    • Bathrooms: 2
    • Full bathrooms: 2
    Rooms
    • Room types: Master Bedroom, Living Room, Bedroom 2, Dining Room, Bedroom 3, Kitchen, Butlers Pantry, Laundry
    Primary bedroom
    • Features: Ceiling Fan(s), Crown Molding, Smooth Ceiling, Tray Ceiling(s), Walk-In Closet(s), LVP
    • Level: First
    • Area: 224
    • Dimensions: 14 x 16
    Bedroom 2
    • Features: Ceiling Fan(s), Smooth Ceiling, Walk-In Closet(s), LVP
    • Level: First
    • Area: 144
    • Dimensions: 12 x 12
    Bedroom 3
    • Features: Ceiling Fan(s), Smooth Ceiling, Walk-In Closet(s), LVP
    • Level: First
    • Area: 144
    • Dimensions: 12 x 12
    Dining room
    • Features: Crown Molding, Smooth Ceiling, LVP
    • Level: First
    • Area: 144
    • Dimensions: 12 x 12
    Kitchen
    • Features: Crown Molding, Granite Counters, Kitchen Island, Pantry, Sol Sur Cntrtop, Built-in Features, LVP
    • Level: First
    • Area: 192
    • Dimensions: 12 x 16
    Living room
    • Features: Ceiling Fan(s), Crown Molding, Smooth Ceiling, Vaulted Ceiling(s), LVP
    • Level: First
    • Area: 450
    • Dimensions: 25 x 18
    Laundry room
    • Features: Smooth Ceiling, Built-in Features, LVP
    • Level: First
    • Area: 105
    • Dimensions: 7 x 15
    Heating
    • Central 1, Electric
    Cooling
    • Central 1
    Appliances
    • Included: Range, Dishwasher, Microwave
    Features
    • Has basement: No
    • Has fireplace: No
    • Fireplace features: None
    Interior area
    • Total interior livable area: 1,988 sqft

    Property

    Parking
    • Parking features: Garage-Two Car, Garage-Attached
    Features
    • Levels: One
    • Stories: 1
    • Patio & porch: Covered Patio, Covered Porch
    Lot
    • Size: 0.73 Acres
    • Dimensions: 131 x 272 x 111 x 272
    Details
    • Parcel number: 1003060000002035

    Construction

    Type & style
    • Home type: SingleFamily
    • Architectural style: Ranch
    • Property subtype: Single Family Residence
    Materials
    • Foundation: Slab
    Condition
    • New Construction
    • New construction: Yes
    • Year built: 2025
    Details
    • Builder name: NIX HOMEBUILDERS

    Utilities & green energy

    • Sewer: Septic Tank
    • Water: Public

    Community & HOA

    Community
    • Subdivision: Metes And Bounds
    HOA
    • Has HOA: No
    Location
    • Region: Grant

    Financial & listing details

    • Price per square foot: $203/sqft
    • Date on market: 11/21/2025

    Price history

    DateEventPrice
    3/4/2026Sold$402,900+2.5%$203/sqft
    Source: ValleyMLS #21904386 Report a problem
    1/30/2026Pending sale$392,900$198/sqft
    Source: ValleyMLS #21904386 Report a problem
    1/23/2026Price change$392,900-0.5%$198/sqft
    Source: ValleyMLS #21904386 Report a problem
    12/9/2025Price change$394,900-1.3%$199/sqft
    Source: ValleyMLS #21904386 Report a problem
    11/21/2025Listed for sale$399,900$201/sqft
    Source: ValleyMLS #21904386 Report a problem

    Public tax history

    Tax history is unavailable.

    Neighborhood: 35747

    Nearby schools

    GreatSchools rating
    Schools provided by the listing agent
    • Elementary: Dar
    • Middle: Dar
    • High: Dar

    Source: ValleyMLS. This data may not be complete. We recommend contacting the local school district to confirm school assignments for this home.

    Get pre-qualified for a loan
    At Zillow Home Loans, we can pre-qualify you in as little as 5 minutes with no impact to your credit score.

    An equal housing lender. NMLS #10287.