Skip main navigation
Sold for $4,000,000
  • $4,000,000

    80 Skywood Way, Woodside, CA 94062

    4beds
    3,460sqft
    Single Family Residence, Residential
    Built in 1959
    3.16 Acres Lot
    $4,025,100 Zestimate®
    $1,156/sqft
    $8,787 Estimated rent

    Home value

    $4,025,100

    $3.66M - $4.43M

    $8,787/mo

    Zestimate® history
    Loading
    Loading...

    Owner options

    List your home for rent

    $8,787/mo

    Rent Zestimate®

    Find your next renter with Zillow Rental Manager. Plus, with online applications, you can quickly screen prospective tenants – for free.

    Learn more

    $8,787/mo

    Rent Zestimate®

    Refinance and save

    $25,861/mo

    Est. payment

    Refinancing to a lower rate could help reduce your monthly payments and save thousands over the life of the loan.

    See today's rates

    $25,861/mo

    Est. payment

    Explore your selling options

    Work with a Zillow partner agent

    Leverage their expertise and Zillow's premium Showcase listings to get your home seen by more buyers.

    Get started

    List with your own agent

    Get your home in front of millions of buyers by listing it on Zillow.

    Learn how to do it

    Sell it yourself

    Take full control of how buyers see your home on Zillow by listing For Sale by Owner (FSBO).

    List your home

    What's special

    Art studio or playroomHigh-end theaterCar collectors garageSolar panelsHeated loungesMulti-level floor planAll-new kitchen
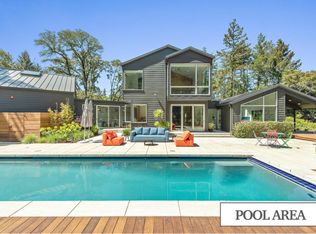

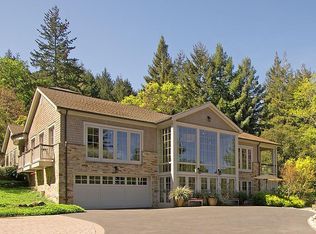
    Significant Mid-Century Modern Architecture with Bay Views! Mid-century modern architecture of exceptional pedigree defines this Skywood Acres property designed by renowned furniture maker John Kapel as his own home. Recognized for embodying the distinctive characteristics of mid-century modern design with remarkable artistic value and integrity of workmanship, the home has been featured in numerous publications and described as a masterpiece of artful craftsmanship. A recent renovation honors his original vision while enhancing comfort and energy efficiency for today, including an all-new kitchen and baths, solar panels, three Tesla Powerwalls, and SPAN energy management panels. The home spans 3.16 acres with Bay views and a multi-level floor plan that includes 4 bedrooms, an art studio or playroom, plus a high-end theater and car collectors garage. A separate studio guest house with bath and full kitchen provides added flexibility. Outdoor living spaces are plentiful with a soothing hot tub, heated lounges, and wraparound Bay view decks. This serene location is just one mile from famed Alices Restaurant, 5.5 miles from Woodside town center, and has access to excellent Portola Valley schools.

    Zillow last checked:

    Listing updated:

    Listed by:

    Erika Demma 01230766 650-740-2970,

    Compass 650-529-1111

    Bought with:

    Sternsmith Group, 70016718

    Compass

    Source: MLSListings Inc,MLS#: ML82037542MLS Logo

    Facts & features

    Interior

    Bedrooms & bathrooms
    • Bedrooms: 4
    • Bathrooms: 3
    • Full bathrooms: 2
    • 1/2 bathrooms: 1
    Rooms
    • Room types: Basement, Great Room, Media Room, Office
    Bedroom
    • Features: PrimarySuiteRetreat
    Bathroom
    • Features: PrimaryStallShowers, ShowerandTub, HalfonGroundFloor
    Dining room
    • Features: DiningAreainLivingRoom
    Family room
    • Features: SeparateFamilyRoom
    Kitchen
    • Features: _220VoltOutlet, Countertop_Granite, ExhaustFan
    Heating
    • Central Forced Air Gas, Wood Stove
    Cooling
    • Central Air
    Appliances
    • Included: Electric Cooktop, Dishwasher, Exhaust Fan, Built In Oven, Electric Oven, Refrigerator, Washer/Dryer
    • Laundry: Inside
    Features
    • High Ceilings, One Or More Skylights, Vaulted Ceiling(s)
    • Flooring: Tile, Wood
    • Doors: None
    • Basement: Unfinished
    • Number of fireplaces: 3
    • Fireplace features: Free Standing, Living Room, Other, Two Way, Wood Burning, Wood Burning Stove
    Interior area
    • Total structure area: 3,460
    • Total interior livable area: 3,460 sqft

    Property

    Parking
    • Total spaces: 4
    • Parking features: Attached, Guest
    • Attached garage spaces: 2
    Accessibility
    • Accessibility features: None
    Features
    • Stories: 3
    • Patio & porch: Deck, Enclosed
    • Exterior features: Back Yard, Fire Pit
    • Spa features: Other, Spa/HotTub
    • Fencing: None
    • Has view: Yes
    • View description: Bay, City Lights
    • Has water view: Yes
    • Water view: Bay
    Lot
    • Size: 3.16 Acres
    • Features: Gentle Sloping
    Details
    • Parcel number: 075035090
    • Zoning: R1001A
    • Special conditions: Standard

    Construction

    Type & style
    • Home type: SingleFamily
    • Architectural style: Contemporary
    • Property subtype: Single Family Residence, Residential
    Materials
    • Foundation: Concrete Perimeter
    • Roof: Wood
    Condition
    • New construction: No
    • Year built: 1959

    Utilities & green energy

    • Gas: PropaneOnSite, PublicUtilities
    • Utilities for property: Propane, Public Utilities

    Community & HOA

    HOA
    • Has HOA: Yes
    • HOA fee: $250 annually
    Location
    • Region: Woodside

    Financial & listing details

    • Price per square foot: $1,156/sqft
    • Tax assessed value: $2,205,192
    • Annual tax amount: $24,444
    • Date on market: 3/6/2026
    • Listing agreement: ExclusiveRightToSell

    Price history

    DateEventPrice
    4/7/2026Sold$4,000,000+0.1%$1,156/sqft
    Source: MLSListings Inc #ML82037542 Report a problem
    3/19/2026Pending sale$3,995,000$1,155/sqft
    Source: MLSListings Inc #ML82037542 Report a problem
    3/7/2026Listed for sale$3,995,000+96.1%$1,155/sqft
    Source: MLSListings Inc #ML82037542 Report a problem
    5/24/2021Sold$2,037,500+10.1%$589/sqft
    Source: Public Record Report a problem
    9/3/2019Sold$1,850,000+4.2%$535/sqft
    Source: MLSListings Inc #ML81764805 Report a problem
    8/16/2019Listed for sale$1,775,000$513/sqft
    Source: Compass #ML81764805 Report a problem

    Public tax history

    YearProperty taxesTax assessment
    2025$24,444 +1.1%$2,205,192 +2%
    2024$24,180 +1.5%$2,161,954 +2%
    2023$23,830 +2.8%$2,119,564 +2%
    2022$23,179 +8.7%$2,078,004 +9.6%
    2021$21,329 +1.5%$1,896,165 +2.5%
    2020$21,015 +574.1%$1,850,000 +695.1%
    2019$3,117 +4.3%$232,664 +2%
    2018$2,990 +1%$228,103 +2%
    2017$2,960 +1.9%$223,631 +2%
    2016$2,906 +2.7%$219,247 +1.5%
    2015$2,831 $215,955 +2%
    2014$2,831 $211,725 +0.5%
    2013-- $210,769 +2%
    2012-- $206,638
    2011-- $206,638 +2.8%
    2010-- $201,075 -0.2%
    2009-- $201,554 +2%
    2008-- $197,603 +2%
    2007-- $193,729 +2%
    2006-- $189,932
    2005-- $189,932 +4%
    2004-- $182,559 +1.9%
    2003-- $179,214 +2%
    2002-- $175,701 +2%
    2001-- $172,257 +2%
    2000-- $168,880
    Find assessor info on the county website

    Neighborhood: 94062

    Nearby schools

    GreatSchools rating
    Schools provided by the listing agent
    • District: PortolaValleyElementary

    Source: MLSListings Inc. This data may not be complete. We recommend contacting the local school district to confirm school assignments for this home.

    Get a cash offer in 3 minutes
    Find out how much your home could sell for in as little as 3 minutes with a no-obligation cash offer.
    Estimated market value
    $4,025,100
    Get a cash offer in 3 minutes
    Find out how much your home could sell for in as little as 3 minutes with a no-obligation cash offer.
    Estimated market value
    $4,025,100