Skip main navigation
Active
  • Price cut: $30K (4/23)
    $495,000

    80 Slow Ln, Whittier, NC 28789

    3beds
    1,546sqft
    : 
    Loading
    Get pre-qualified
    Single Family Residence
    Built in 2007
    1.43 Acres Lot
    $479,700 Zestimate®
    $320/sqft
    $100/mo HOA

    What's special

    Charming log cabinAuthentic log home constructionWood burning fireplaceRustic charmThree fireplacesReal log wallsSpacious screened-in porch
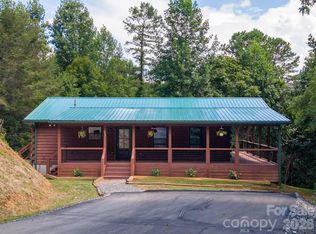
    Escape to Your Private Mountain Retreat! Welcome to your piece of Smoky Mountain paradise! Nestled on a generous 1.43-acre lot in the gated Mountain View Estates community in Whittier, this charming log cabin offers the perfect blend of rustic charm and comfortable living. With easy access to Cherokee, Bryson City, and the majestic Great Smoky Mountains National Park, this is an ideal primary residence, vacation rental, or weekend getaway. This mountain gem has three bedrooms, with the main bedroom being on the first level. There are two full baths, one on each floor and a half bath on the first level. It is an authentic log home construction with three fireplaces, including a wood burning one on the screened in porch. If you are looking for outdoor living space, you cannot beat 80 Slow Lane. Many would consider it an entertainer's dream with two attached gazebos and one screened in porch. These will maximize your enjoyment of fresh mountain air. You can spend relaxing evenings free from insects on the spacious screened-in porch. With the wood burning fireplace, you can use the screened in porch year round. It is perfect for enjoying your morning coffee or a quiet dinner. Unique to this property are two beautifully crafted gazebos seamlessly attached to the home's exterior deck and porch system, providing separate, covered outdoor rooms for grilling, dining, or simply relaxing with a book. The gazebo off the main bedroom is wired for a hot tub. When you are ready to step inside, you will experience a welcoming and cozy atmosphere. Enjoy the warmth of real log walls, hardwood and tile floors, and classic mountain finishes throughout the 1,546 square feet of living space. The living area features a charming fireplace, creating a focal point for cozy evenings. A third fireplace can be found in the main bedroom. You are approximately a 15 minute drive to Cherokee, home to Harrah's Casino and the rich culture of the Qualla Boundary. Drive approximately 20 minutes west to Bryson City, known as the "Outdoor Capital of the Great Smoky Mountains," offering whitewater rafting, fly fishing, and access to the Great Smoky Mountains Railroad. You are within close proximity to hiking trails, fishing spots on the Tuckasegee River, and all the natural beauty Western North Carolina has to offer. This is more than a home; it's a lifestyle. Don't miss the opportunity to own this exceptional log cabin retreat with its incredible outdoor amenities. Schedule your private showing today!
    276 days
    |
    461
    |
    32
    |

    Zillow last checked:

    Listing updated:

    Listed by:

    Mark Strayer mark@markinthemountains.com,

    EXP Realty LLC,

    Nicki Conroy,

    EXP Realty LLC

    Source: Canopy MLS as distributed by MLS GRID,MLS#: 4307656MLS Logo

    Loading...

      Facts & features

      Interior

      Bedrooms & bathrooms
      • Bedrooms: 3
      • Bathrooms: 3
      • Full bathrooms: 2
      • 1/2 bathrooms: 1
      • Main level bedrooms: 1
      Primary bedroom
      • Level: Main
      Bedroom s
      • Level: Upper
      Bedroom s
      • Level: Upper
      Bathroom full
      • Level: Main
      Bathroom half
      • Level: Main
      Bathroom full
      • Level: Upper
      Dining area
      • Level: Main
      Flex space
      • Level: Upper
      Kitchen
      • Level: Main
      Living room
      • Level: Main
      Heating
      • Central, Heat Pump
      Cooling
      • Central Air, Heat Pump
      Appliances
      • Included: Dishwasher, Disposal, Electric Oven, Electric Range, Electric Water Heater, Microwave, Refrigerator with Ice Maker, Washer/Dryer
      • Laundry: In Bathroom
      Features
      • Has basement: No
      • Fireplace features: Living Room, Primary Bedroom
      Interior area
      • Total structure area: 1,546
      • Total interior livable area: 1,546 sqft
      • Finished area above ground: 1,546
      • Finished area below ground: 0

      Property

      Parking
      • Total spaces: 2
      • Parking features: Detached Carport, Driveway
      • Carport spaces: 1
      • Uncovered spaces: 1
      Features
      • Levels: Two
      • Stories: 2
      • Exterior features: Storage
      Lot
      • Size: 1.43 Acres
      • Features: Cul-De-Sac
      Details
      • Additional structures: Gazebo
      • Parcel number: 7614508859
      • Zoning: None
      • Special conditions: Standard

      Construction

      Type & style
      • Home type: SingleFamily
      • Architectural style: Cabin
      • Property subtype: Single Family Residence
      Materials
      • Log
      • Foundation: Crawl Space
      • Roof: Metal
      Condition
      • New construction: No
      • Year built: 2007

      Utilities & green energy

      • Sewer: Septic Installed
      • Water: Community Well
      • Utilities for property: Cable Connected, Electricity Connected

      Community & HOA

      Community
      • Subdivision: Mountain View Estates
      HOA
      • Has HOA: Yes
      • HOA fee: $100 monthly
      • HOA name: Mike Meade
      • HOA phone: 615-519-6658
      Location
      • Region: Whittier
      • Elevation: 2000 Feet

      Financial & listing details

      • Price per square foot: $320/sqft
      • Tax assessed value: $514,039
      • Annual tax amount: $1,719
      • Date on market: 10/10/2025
      • Cumulative days on market: 268 days
      • Listing terms: Cash,Conventional,FHA,USDA Loan,VA Loan
      • Electric utility on property: Yes
      • Road surface type: Asphalt, Paved

        Estimated market value

        $479,700

        $456,000 - $504,000

        $2,614/mo

        Price history

        DateEventPrice
        4/23/2026Price change$495,000-5.7%$320/sqft
        Source: Canopy MLS as distributed by MLS GRID #4307656 Report a problem
        2/10/2026Price change$525,000-3.7%$340/sqft
        Source: Carolina Smokies MLS #26042371 Report a problem
        12/3/2025Price change$545,000-0.9%$353/sqft
        Source: Canopy MLS as distributed by MLS GRID #4307656 Report a problem
        10/27/2025Price change$550,000-3.5%$356/sqft
        Source: Carolina Smokies MLS #26042371 Report a problem
        10/10/2025Listed for sale$570,000$369/sqft
        Source: Carolina Smokies MLS #26042371 Report a problem

        Public tax history

        YearProperty taxesTax assessment
        2025$1,719 +12.4%$514,039 +39.1%
        2024$1,529 $369,440
        2023$1,529 +3.9%$369,440 +4.3%
        2022$1,471 +7.2%$354,250
        2021$1,372 +33.2%$354,250 +42.3%
        2020$1,030 $248,960
        2019$1,030 $248,960
        2018$1,030 $248,960
        2017$1,030 +2.5%$248,960
        2015$1,005 -1.6%$248,960 -24.9%
        2011$1,021 $331,580
        Find assessor info on the county website

        Monthly payment

        Est. payment

        Payment breakdown

        Explore the cost of this home by adjusting the details. Changes won't be saved.
        All calculations are estimates and provided by Zillow, Inc. for informational purposes only. Actual amounts may vary.
        HOA fees may include property taxes on listings classified as Co-Ops. Contact the listing agent and/or owner for fee details.
        Mortgage interest rates are dependent on a number of factors, including credit score, down payment, and repayment length. Interest rate data provided by Zillow Group Marketplace, Inc. as of 1/1/1970 from various mortgage lenders with which we have lead or other similar arrangements; the Estimated Payment is an average of those rates.
        See how much you could borrow to make a competitive offer.

        Climate risks

        Neighborhood: 28789

        Getting around

        7 / 100
        Car-Dependent

        Nearby schools

        GreatSchools rating

        A local agent can set up tours, give advice and negotiate with sellers.

        Browse local experts

        Similar homes