Come and see this beautiful, spacious, completely remodeled townhome! This townhome consists of two roomy bedrooms and light filled living space throughout. The unit has new paint throughout all levels, including the garage, new flooring, lighting, bathrooms with new granite vanity tops, new ceiling fans with remotes, new granite countertops in the kitchen and all new stainless steel appliances. This unit also has brand new central air and newer hot water tank and heating system. The Seller has also installed new window blinds for your convenience and comfort. The location is convenient to the commuter rail and highway access. There is nothing to do but move in, unpack and start enjoying your new home.
Sold for $362,400
$362,400
80 Smith St #2C, Lowell, MA 01851
2beds
920sqft
Condominium, Townhouse
Built in 1985
-- sqft lot
$375,500 Zestimate®
$394/sqft
$2,301 Estimated rent
Home value
$375,500
$357,000 - $394,000
$2,301/mo
Zestimate® history
Owner options
List your home for rent
$2,301/mo
Rent Zestimate®
Find your next renter with Zillow Rental Manager. Plus, with online applications, you can quickly screen prospective tenants – for free.
$2,301/mo
Rent Zestimate®
Refinance and save
$2,985/mo
Est. payment
Refinancing to a lower rate could help reduce your monthly payments and save thousands over the life of the loan.
$2,985/mo
Est. payment
Explore your selling options
Work with a Zillow partner agent
Leverage their expertise and Zillow's premium Showcase listings to get your home seen by more buyers.
Get startedList with your own agent
Get your home in front of millions of buyers by listing it on Zillow.
Learn how to do itSell it yourself
Take full control of how buyers see your home on Zillow by listing For Sale by Owner (FSBO).
List your homeWhat's special
Brand new central airHeating systemHighway accessNew window blindsNew ceiling fansNew stainless steel appliancesNewer hot water tank
Zillow last checked:
Listing updated:
Listed by:
Wayne Simmons 978-319-2867,
Dick Lepine Real Estate,Inc. 978-441-2100
Bought with:
Deborah Zammuto
Main Street Residential Realty
Source: MLS PIN,MLS#: 73226787
Facts & features
Interior
Bedrooms & bathrooms
- Bedrooms: 2
- Bathrooms: 2
- Full bathrooms: 1
- 1/2 bathrooms: 1
Primary bedroom
- Features: Flooring - Laminate
- Level: Third
Bedroom 2
- Features: Flooring - Laminate
- Level: Third
Bathroom 1
- Features: Bathroom - Full, Flooring - Laminate, Countertops - Stone/Granite/Solid
- Level: Third
Bathroom 2
- Features: Bathroom - Half, Flooring - Laminate, Countertops - Stone/Granite/Solid
- Level: Second
Kitchen
- Features: Flooring - Laminate, Countertops - Stone/Granite/Solid, Recessed Lighting, Stainless Steel Appliances
- Level: Second
Living room
- Features: Flooring - Laminate
- Level: Second
Heating
- Forced Air, Natural Gas
Cooling
- Central Air
Appliances
- Included: Range, Dishwasher, Microwave, Refrigerator, Washer, Dryer
- Laundry: Flooring - Laminate, First Floor, In Unit
Features
- Flooring: Laminate
- Doors: Insulated Doors
- Windows: Insulated Windows
- Has basement: No
- Has fireplace: No
Interior area
- Total structure area: 920
- Total interior livable area: 920 sqft
Property
Parking
- Total spaces: 2
- Parking features: Under, Off Street
- Attached garage spaces: 1
- Uncovered spaces: 1
Features
- Patio & porch: Deck - Wood
- Exterior features: Deck - Wood
Details
- Parcel number: 3183453
- Zoning: TMF
Construction
Type & style
- Home type: Townhouse
- Property subtype: Condominium, Townhouse
Materials
- Frame
- Roof: Shingle
Condition
- Year built: 1985
Utilities & green energy
- Electric: 110 Volts
- Sewer: Public Sewer
- Water: Public
Community & HOA
Community
- Features: Public Transportation, Highway Access, Public School, T-Station
HOA
- Services included: Water, Sewer, Insurance, Maintenance Grounds, Snow Removal, Trash
- HOA fee: $536 monthly
Location
- Region: Lowell
Financial & listing details
- Price per square foot: $394/sqft
- Tax assessed value: $298,100
- Annual tax amount: $3,550
- Date on market: 9/19/2026
Price history
| Date | Event | Price |
|---|---|---|
| 6/17/2024 | Sold | $362,400+2.1%$394/sqft |
Source: MLS PIN #73226787 Report a problem | ||
| 4/22/2024 | Listed for sale | $354,900+26.8%$386/sqft |
Source: MLS PIN #73226787 Report a problem | ||
| 3/22/2024 | Sold | $280,000$304/sqft |
Source: MLS PIN #73193560 Report a problem | ||
| 1/15/2024 | Listed for sale | $280,000$304/sqft |
Source: MLS PIN #73193560 Report a problem | ||
Public tax history
| Year | Property taxes | Tax assessment |
|---|---|---|
| 2025 | $4,184 +17.9% | $364,500 +22.3% |
| 2024 | $3,550 +18% | $298,100 +23.1% |
| 2023 | $3,008 +7.4% | $242,200 +16.4% |
| 2022 | $2,801 | $208,100 |
| 2021 | $2,801 +22.9% | $208,100 +22% |
| 2020 | $2,279 +2.5% | $170,600 +7.7% |
| 2019 | $2,224 +9.1% | $158,400 +11.9% |
| 2018 | $2,038 +5.2% | $141,600 +9% |
| 2017 | $1,938 -0.8% | $129,900 +0.8% |
| 2016 | $1,954 | $128,900 |
Find assessor info on the county website
Neighborhood: Lower Highlands
Nearby homes
- $342,0002 bd2 ba1.4k sqft80 Smith St #5C, Lowell, MA 01851Sold
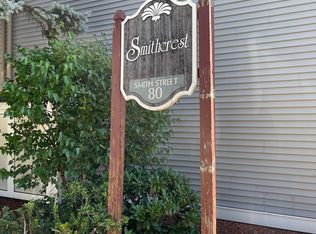
- $295,0002 bd2 ba920 sqft80 Smith St UNIT A10, Lowell, MA 01851Sold

- $364,9002 bd2 ba1.1k sqft80 Smith St #3A, Lowell, MA 01851For Sale

- $358,2002 bd2 ba1.3k sqft80 Smith St UNIT A9, Lowell, MA 01851Off Market
- $339,4002 bd2 ba1.3k sqft80 Smith St #5A, Lowell, MA 01851Off Market
- $314,4002 bd1 ba920 sqft80 Smith St #7A, Lowell, MA 01851Off Market
- $128,9002 bd2 ba920 sqft80 Smith St UNIT A12, Lowell, MA 01851Off Market
- $346,1002 bd1 ba1.3k sqft80 Smith St UNIT 4C, Lowell, MA 01851Off Market
Nearby schools
GreatSchools rating
- 6/10Abraham Lincoln Elementary SchoolGrades: PK-4Distance: 0.3 mi
- 7/10Kathryn P. Stoklosa Middle SchoolGrades: 5-8Distance: 0.6 mi
- 4/10Lowell High SchoolGrades: 9-12Distance: 1 mi
Get a cash offer in 3 minutes
Find out how much your home could sell for in as little as 3 minutes with a no-obligation cash offer.
Estimated market value
$375,500
Get a cash offer in 3 minutes
Find out how much your home could sell for in as little as 3 minutes with a no-obligation cash offer.
Estimated market value
$375,500
- Massachusetts
- Middlesex County
- Lowell
- 01851
- Lower Highlands
- 80 Smith St Unit 2C
