Skip main navigation
Closed
  • $465,000

    80 Snake River Way, Dayton, NV 89403

    3beds
    1,638sqft
    Single Family Residence
    Built in 2011
    0.36 Acres Lot
    $483,600 Zestimate®
    $284/sqft
    $2,562 Estimated rent

    Home value

    $483,600

    $459,000 - $508,000

    $2,562/mo

    Zestimate® history
    Loading
    Loading...

    Owner options

    List your home for rent

    $2,562/mo

    Rent Zestimate®

    Find your next renter with Zillow Rental Manager. Plus, with online applications, you can quickly screen prospective tenants – for free.

    Learn more

    $2,562/mo

    Rent Zestimate®

    Refinance and save

    $2,792/mo

    Est. payment

    Refinancing to a lower rate could help reduce your monthly payments and save thousands over the life of the loan.

    See today's rates

    $2,792/mo

    Est. payment

    Explore your selling options

    Work with a Zillow partner agent

    Leverage their expertise and Zillow's premium Showcase listings to get your home seen by more buyers.

    Get started

    List with your own agent

    Get your home in front of millions of buyers by listing it on Zillow.

    Learn how to do it

    Sell it yourself

    Take full control of how buyers see your home on Zillow by listing For Sale by Owner (FSBO).

    List your home

    What's special

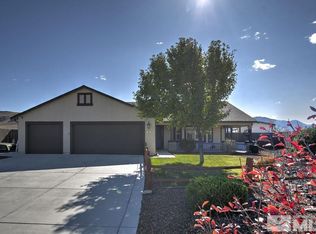
    Bright, Open & Great Views! Welcome to your dream home, located on a serene cul-de-sac in the sought-after Copper Canyon neighborhood. This stunning property boasts a spacious 1/3 acre+ homesite, offering a large backyard with a custom waterfall and pond, a huge wrap-around patio, & breathtaking mountain views. Whether you envision a lush garden, a vibrant play area, or any outdoor paradise, this yard has the space to make it happen. With automatic sprinklers and drip systems in both the front & back yard, maintenance is a breeze. Great Room: As you enter, you'll be captivated by the bright and airy great room, featuring two custom French doors with inset blinds leading to the side and back patios. Cozy up by the electric fireplace and enjoy the seamless indoor-outdoor flow. Bedrooms & Bathrooms: The home includes three generously sized bedrooms and two well-appointed bathrooms. The primary suite is a private retreat, complete with a custom barn door to the ensuite bathroom and closet, and a sliding door to the patio. Kitchen: The heart of the home, the kitchen, is adorned with beautiful granite countertops, ample cabinet space, a large pantry, and modern appliances including a gas range, dishwasher, built-in microwave, refrigerator, and disposal. The open layout connects the kitchen to the great room, perfect for entertaining. Flooring: Light & bright flooring extends throughout the living area, kitchen, entry, and hallways. Two of the bedrooms are carpeted, while the third bedroom/workout area features durable vinyl tiles. Extras: A convenient laundry area with cabinets and shelves, and essential appliances such as the refrigerator, washer, dryer, and a water softener are all included. Patio & Backyard: The expansive patio is ideal for outdoor gatherings, offering stunning views and tranquility. Garage: The three-car garage is a hobbyist's dream, featuring epoxy-coated flooring, cabinets, a workbench, and an air conditioner. This home is perfect for those seeking a combination of comfort, style, and functionality in a peaceful, picturesque setting. Don't miss the opportunity to make this beautiful property your own! Contact us today to schedule a viewing.

    Zillow last checked:

    Listing updated:

    Listed by:

    Jody Foley BS.18821 775-721-1777,

    RE/MAX Professionals-Dayton

    Bought with:

    Michael Zeno, S.192714

    RE/MAX Professionals-Reno

    Source: NNRMLS,MLS#: 240006147MLS Logo

    Facts & features

    Interior

    Bedrooms & bathrooms
    • Bedrooms: 3
    • Bathrooms: 2
    • Full bathrooms: 2
    Heating
    • Forced Air, Natural Gas
    Cooling
    • Central Air, Evaporative Cooling, Refrigerated
    Appliances
    • Included: Additional Refrigerator(s), Dishwasher, Disposal, Dryer, Gas Range, Microwave, Refrigerator, Washer, Water Softener Owned
    • Laundry: Cabinets, Laundry Area, Laundry Room, Shelves
    Features
    • Ceiling Fan(s), High Ceilings, Pantry, Master Downstairs, Smart Thermostat, Walk-In Closet(s)
    • Flooring: Carpet, Ceramic Tile, Laminate
    • Windows: Blinds, Double Pane Windows, Drapes, Vinyl Frames
    • Number of fireplaces: 1
    • Fireplace features: Circulating
    Interior area
    • Total structure area: 1,638
    • Total interior livable area: 1,638 sqft

    Property

    Parking
    • Total spaces: 3
    • Parking features: Attached, Garage Door Opener
    • Attached garage spaces: 3
    Features
    • Stories: 1
    • Patio & porch: Patio
    • Exterior features: None
    • Fencing: Back Yard
    • Has view: Yes
    • View description: Desert, Mountain(s), Peek, Valley
    Lot
    • Size: 0.36 Acres
    • Features: Cul-De-Sac, Landscaped, Level, Open Lot, Sprinklers In Front, Sprinklers In Rear
    Details
    • Parcel number: 02958606
    • Zoning: E1

    Construction

    Type & style
    • Home type: SingleFamily
    • Property subtype: Single Family Residence
    Materials
    • Stucco
    • Foundation: Slab
    • Roof: Composition,Pitched,Shingle
    Condition
    • Year built: 2011

    Utilities & green energy

    • Sewer: Public Sewer
    • Water: Public
    • Utilities for property: Cable Available, Electricity Available, Internet Available, Natural Gas Available, Phone Available, Sewer Available, Water Available, Cellular Coverage, Water Meter Installed

    Community & neighborhood

    Security
    • Security features: Keyless Entry, Smoke Detector(s)
    Location
    • Region: Dayton
    • Subdivision: Copper Canyon Estates Ph 1

    HOA & financial

    HOA
    • Has HOA: Yes
    • HOA fee: $119 quarterly
    • Amenities included: Maintenance Grounds

    Other

    Other facts
    • Listing terms: Cash,Conventional,FHA,VA Loan

    Price history

    DateEventPrice
    7/15/2024Sold$465,000-2.1%$284/sqft
    Source: NNRMLS #240006147 Report a problem
    6/4/2024Pending sale$475,000$290/sqft
    Source: NNRMLS #240006147 Report a problem
    5/22/2024Listed for sale$475,000+72.8%$290/sqft
    Source: NNRMLS #240006147 Report a problem
    10/6/2017Sold$274,900+1.1%$168/sqft
    Source: NNRMLS #170011681 Report a problem
    9/5/2017Pending sale$271,900$166/sqft
    Source: Coldwell Banker Select Real Estate #170011681 Report a problem
    8/9/2017Listed for sale$271,900+75.9%$166/sqft
    Source: Coldwell Banker Select RE Day #170011681 Report a problem
    6/30/2011Sold$154,570$94/sqft
    Source: Public Record Report a problem

    Public tax history

    YearProperty taxesTax assessment
    2025$1,279 -45.6%$112,988 +47.4%
    2024$2,351 +15.3%$76,673 -29.6%
    2023$2,039 +87%$108,897 +7.2%
    2022$1,090 $101,602 +1.8%
    2021-- $99,826 +3.1%
    2020$1,238 $96,846 +15.3%
    2019$1,238 +28%$84,009 +8.7%
    2018$967 +2.2%$77,260 +13.6%
    2017$946 -45.6%$68,035 +14.4%
    2016$1,738 +2.8%$59,493 +6.3%
    2015$1,691 +3%$55,986 +7.7%
    2014$1,641 $51,986 -0.4%
    2013-- $52,190
    2012-- $52,190 +1884.4%
    2011-- $2,630
    2010-- $2,630 -59.9%
    2009-- $6,563 -49.7%
    2008-- $13,040

    Find assessor info on the county website

    Neighborhood: 89403

    Nearby schools

    GreatSchools rating
    Schools provided by the listing agent
    • Elementary: Riverview
    • Middle: Dayton
    • High: Dayton

    Source: NNRMLS. This data may not be complete. We recommend contacting the local school district to confirm school assignments for this home.

    Get a cash offer in 3 minutes
    Find out how much your home could sell for in as little as 3 minutes with a no-obligation cash offer.
    Estimated market value
    $483,600
    Get a cash offer in 3 minutes
    Find out how much your home could sell for in as little as 3 minutes with a no-obligation cash offer.
    Estimated market value
    $483,600