This Gem is located in the Kings School District! Experience refined living at 80 Snook Rd, where thoughtful updates and serene surroundings create a truly elevated retreat! This beautifully refreshed 3-bed, 2-bath home offers 2,000 sq ft of finished space, including a sophisticated walkout lower level. The customized kitchen impresses with quartz countertops and new cabinetry, complemented by LVP flooring and fresh designer paint. Enjoy effortless indoor-outdoor living with a front deck, covered rear patio, and a spacious .61-acre lot. A 12'x 16' shed and attached garage add convenience, while updated trim, modern bath tile, and curated exterior enhancements complete this polished, move-in ready home.
Sold for $310,000
Zestimate®
$310,000
80 Snook Rd, South Lebanon, OH 45065
3beds
2,000sqft
Single Family Residence
Built in 1972
0.61 Acres Lot
$310,000 Zestimate®
$155/sqft
$2,513 Estimated rent
Home value
$310,000
$295,000 - $326,000
$2,513/mo
Zestimate® history
Owner options
List your home for rent
$2,513/mo
Rent Zestimate®
Find your next renter with Zillow Rental Manager. Plus, with online applications, you can quickly screen prospective tenants – for free.
$2,513/mo
Rent Zestimate®
Refinance and save
$1,998/mo
Est. payment
Refinancing to a lower rate could help reduce your monthly payments and save thousands over the life of the loan.
$1,998/mo
Est. payment
Explore your selling options
Work with a Zillow partner agent
Leverage their expertise and Zillow's premium Showcase listings to get your home seen by more buyers.
Get startedList with your own agent
Get your home in front of millions of buyers by listing it on Zillow.
Learn how to do itSell it yourself
Take full control of how buyers see your home on Zillow by listing For Sale by Owner (FSBO).
List your homeWhat's special
Attached garageSophisticated walkout lower levelCurated exterior enhancementsFresh designer paintFront deckUpdated trimCovered rear patio
Zillow last checked:
Listing updated:
Listed by:
Barry Bates (800)710-9843,
Coldwell Banker Realty
Bought with:
Brad Strunk, 2002013857
eXp Realty
Source: DABR MLS,MLS#: 960925 Originating MLS: Dayton Area Board of REALTORS
Originating MLS: Dayton Area Board of REALTORSFacts & features
Interior
Bedrooms & bathrooms
- Bedrooms: 3
- Bathrooms: 2
- Full bathrooms: 2
- Main level bathrooms: 1
Primary bedroom
- Level: Main
- Dimensions: 13 x 10
Bedroom
- Level: Main
- Dimensions: 10 x 9
Bedroom
- Level: Main
- Dimensions: 11 x 10
Bonus room
- Level: Basement
- Dimensions: 15 x 9
Kitchen
- Features: Eat-in Kitchen
- Level: Main
- Dimensions: 16 x 10
Laundry
- Level: Basement
- Dimensions: 14 x 13
Living room
- Level: Main
- Dimensions: 15 x 13
Recreation
- Level: Basement
- Dimensions: 24 x 19
Utility room
- Level: Basement
- Dimensions: 22 x 9
Heating
- Forced Air
Cooling
- Central Air
Appliances
- Included: Dishwasher, Microwave, Range, Refrigerator, Electric Water Heater
Features
- Galley Kitchen, Kitchen Island, Pantry, Quartz Counters, Solid Surface Counters
- Windows: Vinyl
- Basement: Full,Finished
Interior area
- Total structure area: 2,000
- Total interior livable area: 2,000 sqft
Property
Parking
- Total spaces: 1
- Parking features: Attached, Built In, Garage, One Car Garage
- Attached garage spaces: 1
Features
- Levels: One
- Stories: 1
- Patio & porch: Deck, Patio
- Exterior features: Deck, Fence, Patio, Storage
Lot
- Size: 0.61 Acres
- Dimensions: 100 x 200
Details
- Additional structures: Shed(s)
- Parcel number: 1606226011
- Zoning: Residential
- Zoning description: Residential
Construction
Type & style
- Home type: SingleFamily
- Property subtype: Single Family Residence
Materials
- Brick
Condition
- Year built: 1972
Community & HOA
Community
- Subdivision: North View Heights
HOA
- Has HOA: No
Location
- Region: South Lebanon
Financial & listing details
- Price per square foot: $155/sqft
- Tax assessed value: $192,140
- Annual tax amount: $3,380
- Date on market: 6/5/2026
Price history
| Date | Event | Price |
|---|---|---|
| 7/16/2026 | Sold | $310,000$155/sqft |
Source:  DABR MLS #960925 Report a problem DABR MLS #960925 Report a problem | ||
| 6/20/2026 | Pending sale | $310,000$155/sqft |
Source:  Cincy MLS #1881903 Report a problem Cincy MLS #1881903 Report a problem | ||
| 6/17/2026 | Listed for sale | $310,000$155/sqft |
Source: Cincy MLS #1881903 Report a problem | ||
| 6/9/2026 | Pending sale | $310,000$155/sqft |
Source: Cincy MLS #1881903 Report a problem | ||
| 6/5/2026 | Listed for sale | $310,000+82.4%$155/sqft |
Source: DABR MLS #960925 Report a problem | ||
| 3/21/2019 | Sold | $170,000+36%$85/sqft |
Source: Public Record Report a problem | ||
| 6/30/2014 | Listing removed | $125,000$63/sqft |
Source: RE/MAX United Associates #1402422 Report a problem | ||
| 6/30/2014 | Listed for sale | $125,000$63/sqft |
Source: RE/MAX United Associates #1402422 Report a problem | ||
| 6/27/2014 | Sold | $125,000$63/sqft |
Source: Cincy MLS #1402422 Report a problem | ||
| 5/20/2014 | Pending sale | $125,000$63/sqft |
Source: RE/MAX United Associates #1402422 Report a problem | ||
| 5/13/2014 | Listed for sale | $125,000+8.7%$63/sqft |
Source: RE/MAX UNITED ASSOCIATES #1402422 Report a problem | ||
| 7/25/2011 | Sold | $115,000-4.1%$58/sqft |
Source: Public Record Report a problem | ||
| 4/2/2011 | Price change | $119,900-2.4%$60/sqft |
Source: Real Living #488614 Report a problem | ||
| 12/17/2010 | Price change | $122,900-1.7%$61/sqft |
Source: Real Living Realty Services #1249707 Report a problem | ||
| 11/21/2010 | Price change | $125,000-3.8%$63/sqft |
Source: Vflyer #1219217 Report a problem | ||
| 10/8/2010 | Price change | $129,900-3.8%$65/sqft |
Source: Vflyer #1219217 Report a problem | ||
| 9/14/2010 | Listed for sale | $135,000-3.5%$68/sqft |
Source: Vflyer #1219217 Report a problem | ||
| 8/14/2010 | Listing removed | $139,900$70/sqft |
Source: Unlimited Real Estate Services #1219217 Report a problem | ||
| 7/21/2010 | Price change | $139,900-3.5%$70/sqft |
Source: Unlimited Real Estate Services #1219217 Report a problem | ||
| 4/24/2010 | Listed for sale | $145,000$73/sqft |
Source: RE/MAX Unlimited #1219217 Report a problem | ||
Public tax history
| Year | Property taxes | Tax assessment |
|---|---|---|
| 2025 | $3,380 -1.9% | $67,250 |
| 2024 | $3,445 +12.5% | $67,250 +24.9% |
| 2023 | $3,062 +1% | $53,840 0% |
| 2022 | $3,031 +19.6% | $53,844 |
| 2021 | $2,535 +3.1% | $53,844 +23% |
| 2020 | $2,459 -3.6% | $43,774 |
| 2019 | $2,552 +2% | $43,774 0% |
| 2018 | $2,503 +3.1% | $43,775 +12% |
| 2017 | $2,427 -2.2% | $39,074 |
| 2016 | $2,482 +10.3% | $39,074 |
| 2015 | $2,249 +2.7% | $39,074 +10% |
| 2014 | $2,190 +2.3% | $35,520 -16.4% |
| 2013 | $2,140 -2.4% | $42,500 |
| 2012 | $2,194 -5.1% | $42,500 -3.3% |
| 2011 | $2,312 +3.4% | $43,930 |
| 2010 | $2,235 +5.4% | $43,930 |
| 2009 | $2,120 +25.7% | $43,930 |
| 2008 | $1,687 | $43,930 |
Find assessor info on the county website
Neighborhood: 45065
Nearby homes
- $--0.647 Acres20 Wood Haven Ct, South Lebanon, OH 45065Off Market
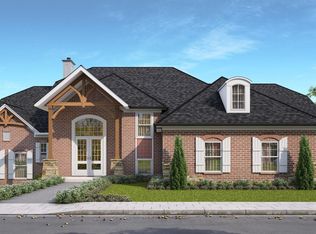
- $256,7003 bd1 ba1.9k sqft92 Snook Rd, South Lebanon, OH 45065Off Market
- $233,1003 bd1 ba1k sqft60 Snook Rd, South Lebanon, OH 45065Off Market
- $310,0003 bd2 ba2.2k sqft104 Snook Rd, South Lebanon, OH 45065Sold
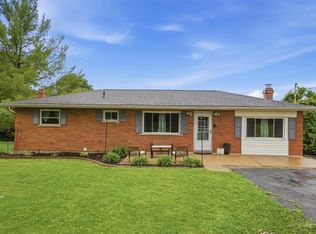
- $230,5003 bd1 ba1k sqft44 Snook Rd, South Lebanon, OH 45065Off Market
- $208,0002 bd2 ba888 sqft44 Sunny Ln, South Lebanon, OH 45065Sold
- $297,4003 bd1 ba1.2k sqft58 Sunny Ln, South Lebanon, OH 45065Off Market
- $248,7003 bd1 ba990 sqft5080 Lebanon Rd, South Lebanon, OH 45065Off Market
Nearby schools
GreatSchools rating
- 9/10South Lebanon Elementary SchoolGrades: K-4Distance: 0.5 mi
- 8/10Kings Junior High SchoolGrades: 7-8Distance: 2.1 mi
- 8/10Kings High SchoolGrades: 9-12Distance: 2 mi
Schools provided by the listing agent
- District: Kings
Source: DABR MLS. This data may not be complete. We recommend contacting the local school district to confirm school assignments for this home.
Get a cash offer in 3 minutes
Find out how much your home could sell for in as little as 3 minutes with a no-obligation cash offer.
Estimated market value
$310,000
Get a cash offer in 3 minutes
Find out how much your home could sell for in as little as 3 minutes with a no-obligation cash offer.
Estimated market value
$310,000
- Ohio
- Warren County
- South Lebanon
- 45065
- 80 Snook Rd
Nearby cities
Nearby zip codes
Other South Lebanon Topics
