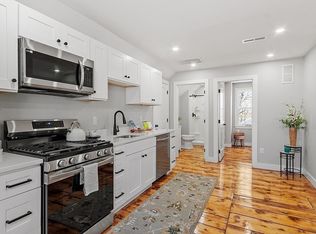
Experience modern comfort and convenience in this fully renovated 1-bedroom,1-bathroom condominium thoughtfully designed for easy, one-level living! In the heart of the home, you will find a brand-new kitchen with a large, eat-in kitchen island, stainless steel appliances, and upgraded countertops. Open to the living area, this Unit makes it easy to entertain family and friends for the holidays and festive gatherings. You'll appreciate the attention to detail with new lighting fixtures that enhance the ambiance and updated plumbing that promises worry-free living. Laundry is made easy with the in-unit washer and dryer hookups, providing the practicality you need in the comfort of your home. The bathroom offers contemporary fixtures and a sleek, new vanity. New furnace with AC, new windows, new electrical panel, and fully insulated.
For sale
Price increase: $50K (6/4)
$199,900
80 South St #7, Fitchburg, MA 01420
1beds
572sqft
:
Get pre-qualified$1,594/mo
Condominium
Built in 2024
-- sqft lot
$200,800 Zestimate®
$349/sqft
$239/mo HOA
What's special
Sleek new vanityBrand-new kitchenNew electrical panelNew windowsFully insulatedStainless steel appliancesLarge eat-in kitchen island
- 57 days |
- 555 |
- 25 |
Zillow last checked:
Listing updated:
Listed by:
Matthew Straight 978-799-3560,
Coldwell Banker Realty - Leominster 978-840-4014,
Thea Houghton 978-833-7151
Source: MLS PIN,MLS#: 73524753
Facts & features
Interior
Bedrooms & bathrooms
- Bedrooms: 1
- Bathrooms: 1
- Full bathrooms: 1
Primary bedroom
- Features: Closet, Flooring - Laminate
- Level: First
- Area: 164.16
- Dimensions: 11.4 x 14.4
Primary bathroom
- Features: No
Bathroom 1
- Features: Bathroom - With Tub & Shower, Flooring - Laminate, Recessed Lighting, Remodeled
- Level: First
- Area: 51
- Dimensions: 5.1 x 10
Bathroom 3
- Features: Flooring - Laminate
Dining room
- Features: Flooring - Laminate, Recessed Lighting, Remodeled
- Level: Main
Kitchen
- Features: Flooring - Laminate, Countertops - Upgraded, Breakfast Bar / Nook, Recessed Lighting, Remodeled
- Level: Main,First
- Area: 156.01
- Dimensions: 11.9 x 13.11
Living room
- Features: Flooring - Laminate, Recessed Lighting, Remodeled
- Level: First
- Area: 162.77
- Dimensions: 10.11 x 16.1
Heating
- Forced Air, Natural Gas
Cooling
- Central Air
Appliances
- Included: Range, Dishwasher, Trash Compactor, Microwave, Refrigerator, Plumbed For Ice Maker
- Laundry: Flooring - Laminate, First Floor, In Unit, Electric Dryer Hookup
Features
- Flooring: Laminate
- Doors: Insulated Doors
- Windows: Insulated Windows
- Has basement: No
- Has fireplace: No
Interior area
- Total structure area: 572
- Total interior livable area: 572 sqft
- Finished area above ground: 765
Property
Parking
- Total spaces: 2
- Parking features: Off Street, Deeded, Paved
- Garage spaces: 1
- Uncovered spaces: 1
Accessibility
- Accessibility features: No
Features
- Entry location: Unit Placement(Street,Ground,Walkout)
- Exterior features: City View(s), Rain Gutters
- Fencing: Security
- Has view: Yes
- View description: City
Lot
- Size: 0.73 Acres
Details
- Parcel number: M:0068 B:0065 L:7,5259337
- Zoning: RC
Construction
Type & style
- Home type: Condo
- Property subtype: Condominium
Materials
- Frame
- Roof: Shingle,Slate,Rubber
Condition
- Year built: 2024
- Major remodel year: 2024
Details
- Warranty included: Yes
Utilities & green energy
- Electric: Circuit Breakers
- Sewer: Public Sewer
- Water: Public
- Utilities for property: for Gas Range, for Electric Dryer, Icemaker Connection
Green energy
- Energy efficient items: Thermostat
Community & HOA
Community
- Features: Public Transportation, Shopping, Medical Facility, Laundromat, Bike Path, Highway Access, House of Worship, Private School, Public School, T-Station, University
HOA
- Amenities included: Hot Water
- Services included: Water, Sewer, Insurance, Maintenance Structure, Maintenance Grounds, Snow Removal
- HOA fee: $239 monthly
Location
- Region: Fitchburg
Financial & listing details
- Price per square foot: $349/sqft
- Tax assessed value: $217,900
- Annual tax amount: $2,944
- Date on market: 5/27/2026
- Listing terms: Contract
- Exclusions: Any Furniture Used For Staging.
Estimated market value
$200,800
$191,000 - $211,000
$1,825/mo
Price history
| Date | Event | Price |
|---|---|---|
| 6/4/2026 | Price change | $249,900+25%$437/sqft |
Source: MLS PIN #73530510 Report a problem | ||
| 5/27/2026 | Listed for sale | $199,900$349/sqft |
Source: MLS PIN #73524753 Report a problem | ||
| 5/3/2026 | Listing removed | $1,575$3/sqft |
Source: Zillow Rentals Report a problem | ||
| 4/13/2026 | Listed for rent | $1,575+1.6%$3/sqft |
Source: Zillow Rentals Report a problem | ||
| 5/21/2025 | Listing removed | $1,550$3/sqft |
Source: Zillow Rentals Report a problem | ||
| 5/2/2025 | Listed for rent | $1,550$3/sqft |
Source: Zillow Rentals Report a problem | ||
| 8/28/2024 | Listing removed | $1,550$3/sqft |
Source: Zillow Rentals Report a problem | ||
| 8/13/2024 | Listed for rent | $1,550$3/sqft |
Source: Zillow Rentals Report a problem | ||
Public tax history
| Year | Property taxes | Tax assessment |
|---|---|---|
| 2025 | $2,944 | $217,900 |
Find assessor info on the county website
Monthly payment
Est. payment
Payment breakdown
Explore the cost of this home by adjusting the details. Changes won't be saved.Climate risks
Neighborhood: 01420
Nearby schools
GreatSchools rating
- NASouth Street Elementary SchoolGrades: PK-KDistance: 0.5 mi
- 4/10Memorial Middle SchoolGrades: 6-8Distance: 0.8 mi
- 2/10Fitchburg High SchoolGrades: 9-12Distance: 3 mi
- $284,9001 bd1 ba844 sqft80 South St #9, Fitchburg, MA 01420Sold
- $329,5002 bd2 ba881 sqft80 South St #5, Fitchburg, MA 01420Sold

- $289,9002 bd1 ba765 sqft80 South St #3, Fitchburg, MA 01420Sold

- $335,0002 bd2 ba1.1k sqft80 South St #4, Fitchburg, MA 01420Sold
- $335,0002 bd1 ba1.2k sqft80 South St #8, Fitchburg, MA 01420Sold
- $289,9002 bd1 ba776 sqft80 South St #2, Fitchburg, MA 01420For Sale
- $826,2005 bd6 ba7.5k sqft80 South St, Fitchburg, MA 01420Off Market
- $329,5002 bd1 ba882 sqft80 South St #5, Fitchburg, MA 01420Sold
A local agent can set up tours, give advice and negotiate with sellers.
A local lender can help you make sure your offer is ready when you are.
Similar homes
- $289,9002 bd1 ba776 sqft80 South St #2, Fitchburg, MA 01420For SaleMLS ID #73524751, Matthew Straight, Coldwell Banker Realty - Leominster. MLS PIN
- $209,9002 bd1 ba770 sqftPierce Street Condominiums, Leominster, MA 01453For Sale
 MLS ID #73535957, Roger Hanks, Foster-Healey Real Estate. MLS PIN
 - $240,0001 bd1 ba683 sqftVilla Del Rio, Leominster, MA 01453For Sale
 MLS ID #73539854, Mary N. Foley, Mary Foley Real Estate. MLS PIN
 - $190,0002 bd1 ba675 sqftRidgewood, Gardner, MA 01440For Sale
 MLS ID #73492810, Deborah Ticknor, William Raveis R.E. & Home Services. MLS PIN
 - $179,9002 bd1 ba728 sqft30 Abbey Rd APT 108, Leominster, MA 01453For SaleMLS ID #73514369, The Ponte Group, Keller Williams South Watuppa. MLS PIN
- $200,0002 bd1 ba816 sqftHarvard Ridge, Boxboro, MA 01719For SaleMLS ID #73449466, Sean Quinlan, Lamacchia Realty, Inc.. MLS PIN
- $209,9001 bd1 ba645 sqftMeenmore Condominiums, Boxborough, MA 01719For SaleMLS ID #73521826, Julia Wang, Home Harmony Realty. MLS PIN
- $215,0001 bd1 ba690 sqftCodman Hill Condominium, Boxboro, MA 01719For SaleMLS ID #73544300, Tom Caldarone, Omni Properties. MLS PIN
- $249,9001 bd1 ba708 sqftPickwick Manor Condominium, Leominster, MA 01453For SaleMLS ID #73547529, Marianne Menezes, One Way Realty. MLS PIN
- $269,9992 bd1 ba728 sqft30 Abbey Rd APT 102, Leominster, MA 01453For SaleMLS ID #73539512, James Xarras, Berkshire Hathaway HomeServices Commonwealth Real Estate. MLS PIN
- $217,0002 bd1 ba799 sqft220 Swanson Rd Unit 604, Boxboro, MA 01719For SaleMLS ID #73543105, Jonathan Minerick, homecoin.com. MLS PIN
- $250,0001 bd1 ba681 sqft33 Watatic Pond Rd, Ashburnham, MA 01430For SaleMLS ID #73532603, Blood Team, Keller Williams Realty - Merrimack. MLS PIN
- $225,0001 bd1 ba760 sqftBrook Village, Boxboro, MA 01719For SaleMLS ID #73528038, Team ROVI, Real Broker MA, LLC. MLS PIN
- $232,9001 bd1 ba770 sqftLiberty House Condomimium, Boxboro, MA 01719For SaleMLS ID #73543898, Tom Caldarone, Omni Properties. MLS PIN
- $245,0001 bd1 ba678 sqftEmerson Gardens, Hudson, MA 01749For SaleMLS ID #73482950, Jennifer Juliano, Keller Williams Boston MetroWest. MLS PIN
- $295,0002 bd1 ba761 sqft176 Upper Pratt Pond Road, New Ipswich, NH 03071ActiveMLS ID #5090482, Larry Alvarez. PrimeMLS
- $284,9002 bd1 ba837 sqftEmerson Gardens, Hudson, MA 01749For SaleMLS ID #73538569, Tami Dome, Keller Williams Pinnacle MetroWest. MLS PIN
- $269,9002 bd1 ba832 sqft12 Hope Way, Rutland, MA 01543For SaleMLS ID #73535436, Jeffrey Gibbs, Gibbs Realty Inc.. MLS PIN
- $129,9002 bd1 ba780 sqftWoodbrook Camp & Tennis C, Fitzwilliam, NH 03447ActiveMLS ID #5050592, Susan Love. PrimeMLS
