Skip main navigation
Sold for $249,500
  • $249,500

    80 Southeast St, Trenton, FL 32693

    3beds
    1,303sqft
    Single Family Residence
    Built in 2023
    10,454 Square Feet Lot
    $260,800 Zestimate®
    $191/sqft
    $1,890 Estimated rent

    Home value

    $260,800

    $248,000 - $274,000

    $1,890/mo

    Zestimate® history
    Loading
    Loading...

    Owner options

    List your home for rent

    $1,890/mo

    Rent Zestimate®

    Find your next renter with Zillow Rental Manager. Plus, with online applications, you can quickly screen prospective tenants – for free.

    Learn more

    $1,890/mo

    Rent Zestimate®

    Refinance and save

    $1,772/mo

    Est. payment

    Refinancing to a lower rate could help reduce your monthly payments and save thousands over the life of the loan.

    See today's rates

    $1,772/mo

    Est. payment

    Explore your selling options

    Work with a Zillow partner agent

    Leverage their expertise and Zillow's premium Showcase listings to get your home seen by more buyers.

    Get started

    List with your own agent

    Get your home in front of millions of buyers by listing it on Zillow.

    Learn how to do it

    Sell it yourself

    Take full control of how buyers see your home on Zillow by listing For Sale by Owner (FSBO).

    List your home

    What's special

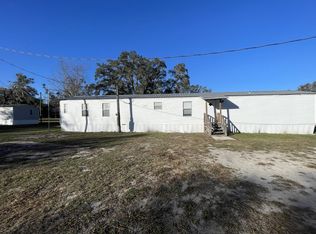
    One or more photo(s) has been virtually staged. Pre-Construction. To be built. Photos are of a prior completed model. This bright & open floor plan welcomes you in with an abundance of natural light. Located 5 minutes from downtown Newberry w/low Gilchrist County taxes. The home features step up tray ceilings in the living room & master suite, a spacious kitchen, energy efficient appliances & raised panel custom wood cabinets. Off of the kitchen is a covered patio - perfect for entertaining and indoor/outdoor living. The luxury master suite boasts an inviting bathroom w/double vanities, European style shower & oversized walk-in closet. There is no shortage of storage in this home including a spacious mud room for all of your organizational needs! Interior completed pictures are from prior model and are to give an idea of the style only. They may not match this lots floor plan. Please verify floor plan for this particular lot.

    Zillow last checked:

    Listing updated:

    Listed by:

    Shannon Bass 352-240-0600,

    KELLER WILLIAMS GAINESVILLE REALTY PARTNERS 352-240-0600

    Bought with:

    Daniel Hathcock, 3490120

    RABELL REALTY GROUP LLC

    Source: Stellar MLS,MLS#: GC514371MLS LogoOriginating MLS: Gainesville-Alachua

    Facts & features

    Interior

    Bedrooms & bathrooms
    • Bedrooms: 3
    • Bathrooms: 2
    • Full bathrooms: 2
    Primary bedroom
    • Features: Ceiling Fan(s), Single Vanity, Tub With Shower, Walk-In Closet(s)
    • Level: First
    • Dimensions: 14.4x12.6
    Kitchen
    • Level: First
    • Dimensions: 11.5x8.2
    Living room
    • Level: First
    • Dimensions: 20x14.4
    Heating
    • Central, Electric
    Cooling
    • Central Air
    Appliances
    • Included: Dishwasher, Disposal, Electric Water Heater, Microwave, Range
    • Laundry: Laundry Room
    Features
    • Ceiling Fan(s), Living Room/Dining Room Combo, Primary Bedroom Main Floor, Split Bedroom, Tray Ceiling(s), Walk-In Closet(s)
    • Flooring: Carpet, Tile, Vinyl
    • Doors: French Doors
    • Has fireplace: No
    Interior area
    • Total structure area: 1,500
    • Total interior livable area: 1,303 sqft

    Property

    Parking
    • Parking features: Driveway
    • Has uncovered spaces: Yes
    Accessibility
    • Accessibility features: Accessible Doors
    Features
    • Levels: One
    • Stories: 1
    • Patio & porch: Covered, Front Porch
    Lot
    • Size: 10,454 Square Feet
    • Features: Cleared
    Details
    • Parcel number: 141016055300060040
    • Zoning: RES
    • Special conditions: None

    Construction

    Type & style
    • Home type: SingleFamily
    • Architectural style: Craftsman
    • Property subtype: Single Family Residence
    Materials
    • Cement Siding, Concrete
    • Foundation: Slab
    • Roof: Shingle
    Condition
    • Pre-Construction
    • New construction: Yes
    • Year built: 2023
    Details
    • Builder model: Ellijah II
    • Builder name: Vision Construction Inc.
    • Warranty included: Yes

    Utilities & green energy

    • Sewer: Septic Tank
    • Water: Well
    • Utilities for property: BB/HS Internet Available, Cable Available, Electricity Available, Phone Available
    Green energy
    • Energy efficient items: Thermostat

    Community & HOA

    Community
    • Pet fee: $0 monthly
    • Subdivision: SUN-N-FUN
    HOA
    • Has HOA: No
    Location
    • Region: Trenton

    Financial & listing details

    • Price per square foot: $191/sqft
    • Tax assessed value: $188,556
    • Annual tax amount: $54
    • Date on market: 6/20/2023
    • Cumulative days on market: 1 day
    • Listing terms: Cash,Conventional,FHA,Other,USDA Loan,VA Loan
    • Ownership: Fee Simple
    • Total actual rent: 0
    • Electric utility on property: Yes
    • Road surface type: Limerock, Unimproved

    Price history

    DateEventPrice
    12/15/2023Sold$249,500$191/sqft
    Source: Stellar MLS #GC514371 Report a problem
    6/22/2023Pending sale$249,500$191/sqft
    Source: Stellar MLS #GC514371 Report a problem
    6/21/2023Listed for sale$249,500$191/sqft
    Source: Stellar MLS #GC514371 Report a problem

    Public tax history

    YearProperty taxesTax assessment
    2024$2,564 +2249.2%$188,556 +1296.7%
    2023$109 +102.8%$13,500 +260%
    2022$54 -9.7%$3,750 +25%
    2021$60 +32.2%$3,000 +90.7%
    2020$45 +24%$1,573 +10%
    2019$36 $1,430 +10%
    2018$36 +11%$1,300
    2017$33 $1,300
    2016$33 -1.4%$1,300
    2015$33 +2.1%$1,300
    2014$33 $1,300
    2013$33 $1,300 -31.6%
    2012-- $1,900 -20.8%
    2011-- $2,400 -17.2%
    2010-- $2,900 -9.4%
    2009-- $3,200
    2007-- $3,200 +33.3%
    2006-- $2,400 +20%
    2005-- $2,000
    2004-- $2,000
    2003-- $2,000
    2002-- $2,000
    2001-- $2,000 +35.6%
    2000-- $1,475
    Find assessor info on the county website

    Neighborhood: 32693

    Nearby schools

    GreatSchools rating
    Schools provided by the listing agent
    • Elementary: Trenton Elementary School-GC
    • Middle: Trenton High School-GC
    • High: Trenton High School-GC

    Source: Stellar MLS. This data may not be complete. We recommend contacting the local school district to confirm school assignments for this home.

    Get pre-qualified for a loan
    At Zillow Home Loans, we can pre-qualify you in as little as 5 minutes with no impact to your credit score.

    An equal housing lender. NMLS #10287.

    Sell for more on Zillow
    Get a Zillow Showcase℠ listing at no additional cost and you could sell for .
    $260,800
    2% more
    +$5,216
    With Zillow Showcase(estimated)
    $266,016