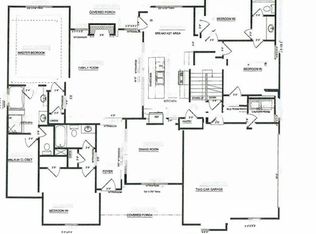
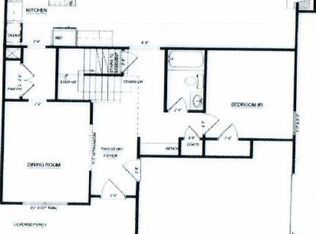

Popular Boulder Ridge floor plan featuring owner's suite on main floor. Farmhouse kitchen with serving bar, breakfast area and spacious family room, formal dining room, mud hall with bench, 3 secondary bedrooms each with private bath and walk-in closets, loft, covered front porch. 3 car garage, covered back deck, full daylight basement. 2021-06-14
This property is not currently displayed as for sale or rent on Zillow. This may be different from what's on other websites or public sources.