Skip main navigation
Sold for $585,000
  • $585,000

    80 Spring Lake Dr, Stafford, VA 22556

    4beds
    2,986sqft
    Single Family Residence
    Built in 1993
    9,866 Square Feet Lot
    $620,300 Zestimate®
    $196/sqft
    $3,129 Estimated rent

    Home value

    $620,300

    $589,000 - $651,000

    $3,129/mo

    Zestimate® history
    Loading
    Loading...

    Owner options

    List your home for rent

    $3,129/mo

    Rent Zestimate®

    Find your next renter with Zillow Rental Manager. Plus, with online applications, you can quickly screen prospective tenants – for free.

    Learn more

    $3,129/mo

    Rent Zestimate®

    Refinance and save

    $3,651/mo

    Est. payment

    Refinancing to a lower rate could help reduce your monthly payments and save thousands over the life of the loan.

    See today's rates

    $3,651/mo

    Est. payment

    Explore your selling options

    Work with a Zillow partner agent

    Leverage their expertise and Zillow's premium Showcase listings to get your home seen by more buyers.

    Get started

    List with your own agent

    Get your home in front of millions of buyers by listing it on Zillow.

    Learn how to do it

    Sell it yourself

    Take full control of how buyers see your home on Zillow by listing For Sale by Owner (FSBO).

    List your home

    What's special

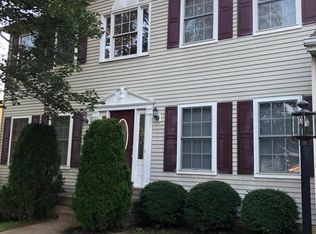
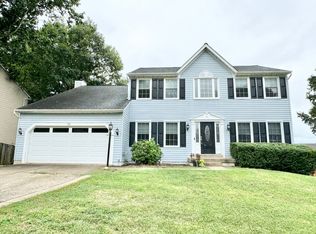
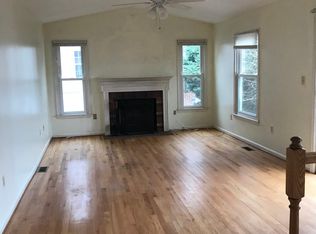
    Welcome home to 80 Spring Lake Drive! The sellers are ready to move on to retirement life, and have enjoyed their time here in Stafford. This corner lot offers a well manicured and spacious yard. There are 4 bedrooms upstairs with a newly remodeled spa-like primary bathroom (you need to see it in person to appreciate it even more!). The primary bedroom has a walk-in closet and a second closet in the primary bathroom. All bedrooms have ceiling fans. The main level includes the living room, family room, dining room, and kitchen, PLUS an office. What a bonus for work-at-home or a private hobby area! The laundry room is also on the main level for convenience. The basement has a large recreation room, full bathroom with tub/shower, workshop, and a large storage room that could be converted to another finished room. This home is Spring Lake Farms off of Shelton Shop Rd, easily accessible to Courthouse Rd and Garrisonville Rd, and only 15 minutes from I-95. Don't miss this lovely home in this peaceful HOA community.

    Zillow last checked:

    Listing updated:

    Listed by:

    Debbie Irwin 540-226-4491,

    Berkshire Hathaway HomeServices PenFed Realty

    Bought with:

    Nestor Cortesi, 225080394

    Fairfax Realty of Tysons

    Source: Bright MLS,MLS#: VAST2031722MLS Logo

    Facts & features

    Interior

    Bedrooms & bathrooms
    • Bedrooms: 4
    • Bathrooms: 4
    • Full bathrooms: 3
    • 1/2 bathrooms: 1
    • Main level bathrooms: 1
    Basement
    • Area: 1200
    Heating
    • Heat Pump, Electric
    Cooling
    • Heat Pump, Ceiling Fan(s), Electric
    Appliances
    • Included: Microwave, Cooktop, Refrigerator, Ice Maker, Dishwasher, Disposal, Washer, Dryer, Electric Water Heater
    • Laundry: Main Level, Laundry Room
    Features
    • Ceiling Fan(s), Family Room Off Kitchen, Floor Plan - Traditional, Formal/Separate Dining Room, Kitchen - Table Space, Bathroom - Stall Shower, Bathroom - Tub Shower, Walk-In Closet(s), Built-in Features
    • Flooring: Hardwood, Carpet, Wood
    • Basement: Exterior Entry,Side Entrance,Partially Finished
    • Has fireplace: No
    Interior area
    • Total structure area: 3,386
    • Total interior livable area: 2,986 sqft
    • Finished area above ground: 2,186
    • Finished area below ground: 800

    Property

    Parking
    • Total spaces: 2
    • Parking features: Garage Faces Front, Garage Door Opener, Concrete, Attached
    • Attached garage spaces: 2
    • Has uncovered spaces: Yes
    Accessibility
    • Accessibility features: None
    Features
    • Levels: Three
    • Stories: 3
    • Patio & porch: Deck, Porch
    • Exterior features: Underground Lawn Sprinkler
    • Pool features: None
    • Fencing: Wood
    Lot
    • Size: 9,866 sqft
    • Features: Front Yard, SideYard(s), Landscaped
    Details
    • Additional structures: Above Grade, Below Grade
    • Parcel number: 19H 3 138
    • Zoning: R1
    • Special conditions: Standard

    Construction

    Type & style
    • Home type: SingleFamily
    • Architectural style: Colonial
    • Property subtype: Single Family Residence
    Materials
    • Brick Front, Vinyl Siding
    • Foundation: Permanent
    Condition
    • Excellent
    • New construction: No
    • Year built: 1993

    Utilities & green energy

    • Sewer: Public Sewer
    • Water: Public

    Community & neighborhood

    Location
    • Region: Stafford
    • Subdivision: Spring Lake Farm

    HOA & financial

    HOA
    • Has HOA: Yes
    • HOA fee: $220 annually
    • Amenities included: Tot Lots/Playground
    • Services included: Common Area Maintenance
    • Association name: SPRING LAKE FARM

    Other

    Other facts
    • Listing agreement: Exclusive Right To Sell
    • Ownership: Fee Simple

    Price history

    DateEventPrice
    9/27/2024Sold$585,000+1.7%$196/sqft
    Source: Bright MLS #VAST2031722 Report a problem
    8/9/2024Pending sale$575,000$193/sqft
    Source: Bright MLS #VAST2031722 Report a problem
    8/2/2024Listed for sale$575,000+139.7%$193/sqft
    Source: Bright MLS #VAST2031722 Report a problem
    7/2/2001Sold$239,900$80/sqft
    Source: Public Record Report a problem

    Public tax history

    YearProperty taxesTax assessment
    2025$4,599 +3.4%$497,900
    2024$4,449 +17.6%$497,900 +18.1%
    2023$3,785 +5.6%$421,700
    2022$3,584 +5.6%$421,700 +20.5%
    2021$3,395 $350,000
    2020$3,395 -2.3%$350,000 +1.7%
    2019$3,476 +2%$344,200
    2018$3,408 $344,200 +8.1%
    2017$3,408 +8.1%$318,400
    2016$3,152 $318,400 +1%
    2015-- $315,300
    2014-- $315,300 +4.9%
    2013-- $300,700
    2012-- $300,700 -9.2%
    2011-- $331,000
    2010-- $331,000 -14.5%
    2009-- $387,300
    2008-- $387,300 -25.7%
    2006-- $521,300
    2005-- $521,300 +59.5%
    2004-- $326,800 +47.7%
    2003-- $221,200
    2002-- $221,200 +20.2%
    2001-- $184,100
    2000-- $184,100

    Find assessor info on the county website

    Neighborhood: 22556

    Nearby schools

    GreatSchools rating
    Schools provided by the listing agent
    • Elementary: Garrisonville
    • Middle: A.g. Wright
    • High: Mountain View
    • District: Stafford County Public Schools

    Source: Bright MLS. This data may not be complete. We recommend contacting the local school district to confirm school assignments for this home.

    Get a cash offer in 3 minutes
    Find out how much your home could sell for in as little as 3 minutes with a no-obligation cash offer.
    Estimated market value
    $620,300
    Get a cash offer in 3 minutes
    Find out how much your home could sell for in as little as 3 minutes with a no-obligation cash offer.
    Estimated market value
    $620,300