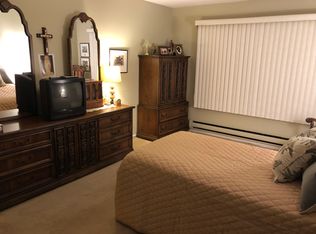
One of the largest units in this lovely 55+ development. Completely remodeled and meticulously kept this 2 bedroom, 2 bath Canterbury End Unit is light and bright and features an entry foyer, a large living room with fireplace and formal dining room. Eat in kitchen features white shaker cabinets with Quartz counter tops and stainless appliances. Master Bedroom with walk in professional custom closet and upgraded Master Bath with floor to ceiling tile and custom shower doors. 2nd Bedroom can be used as a den/office. LED lighting, 1 car garage with attic storage space. A MUST SEE, Additional information: Appearance:Diamond+,ExterioFeatures:Tennis
Sold for $539,000
$539,000
80 Standish Drive #80, Mount Sinai, NY 11766
2beds
--sqft
Condominium, Residential
Built in 1986
-- sqft lot
$523,900 Zestimate®
$--/sqft
$3,944 Estimated rent
Home value
$523,900
$492,000 - $555,000
$3,944/mo
Zestimate® history
Owner options
List your home for rent
$3,944/mo
Rent Zestimate®
Find your next renter with Zillow Rental Manager. Plus, with online applications, you can quickly screen prospective tenants – for free.
$3,944/mo
Rent Zestimate®
Refinance and save
$4,246/mo
Est. payment
Refinancing to a lower rate could help reduce your monthly payments and save thousands over the life of the loan.
$4,246/mo
Est. payment
Explore your selling options
Work with a Zillow partner agent
Leverage their expertise and Zillow's premium Showcase listings to get your home seen by more buyers.
Get startedList with your own agent
Get your home in front of millions of buyers by listing it on Zillow.
Learn how to do itSell it yourself
Take full control of how buyers see your home on Zillow by listing For Sale by Owner (FSBO).
List your homeWhat's special
Zillow last checked:
Listing updated:
Listed by:
Nicholas R. Aliano Jr,
Aliano Real Estate 631-744-5000
Bought with:
Karen L. Roth, 10301202739
RE/MAX Integrity Leaders
Source: OneKey® MLS as distributed by MLS GRID,MLS#: L3532421
Facts & features
Interior
Bedrooms & bathrooms
- Bedrooms: 2
- Bathrooms: 2
- Full bathrooms: 2
Heating
- Electric
Cooling
- Central Air
Appliances
- Included: Dishwasher, Dryer, Electric Water Heater, Refrigerator, Washer
- Laundry: Washer/Dryer Hookup
Features
- Ceiling Fan(s), Eat-in Kitchen, Entrance Foyer, Formal Dining, First Floor Bedroom, Master Downstairs, Marble Counters, Primary Bathroom
- Windows: Drapes, Skylight(s)
- Has basement: No
- Attic: Pull Stairs
- Number of fireplaces: 1
Property
Parking
- Total spaces: 3
- Parking features: Attached, Driveway
- Garage spaces: 1
- Has uncovered spaces: Yes
Features
- Levels: One
- Patio & porch: Patio
- Has private pool: Yes
- Pool features: In Ground
Lot
- Size: 2,614 Square Feet
- Features: Sprinklers In Front, Sprinklers In Rear
Details
- Parcel number: 0200210000200227000
Construction
Type & style
- Home type: Condo
- Architectural style: Other
- Property subtype: Condominium, Residential
Materials
- Brick, Vinyl Siding
Condition
- Actual
- Year built: 1986
- Major remodel year: 2023
Details
- Builder model: Canterbury
Utilities & green energy
- Water: Public
- Utilities for property: Trash Collection Private
Community & HOA
Community
- Features: Clubhouse, Pool, Tennis Court(s)
- Senior community: Yes
- Subdivision: Strathmore Terrace
HOA
- Has HOA: Yes
- Amenities included: Clubhouse, Gated, Park, Tennis Court(s)
- Services included: Cable TV, Maintenance Grounds, Pool Service, Sewer, Snow Removal, Trash, Water
- HOA fee: $518 monthly
Location
- Region: Mount Sinai
Financial & listing details
- Annual tax amount: $10,641
- Date on market: 11/21/2024
- Listing agreement: Exclusive Right To Sell
- Inclusions: , Ceiling Fan, Curtains/Drapes, Dishwasher, Dryer, Oven/Range, Refrigerator, Washer
Price history
| Date | Event | Price |
|---|---|---|
| 5/7/2024 | Sold | $539,000-0.2% |
Source:  OneKey® MLS as distributed by MLS GRID #L3532421 Report a problem OneKey® MLS as distributed by MLS GRID #L3532421 Report a problem | ||
| 3/18/2024 | Pending sale | $539,900 |
Source: OneKey® MLS as distributed by MLS GRID #3532421 Report a problem | ||
| 3/14/2024 | Listing removed | -- |
Source: OneKey® MLS as distributed by MLS GRID #3532421 Report a problem | ||
| 3/6/2024 | Listed for sale | $539,900 |
Source: OneKey® MLS as distributed by MLS GRID #3532421 Report a problem | ||
| 3/4/2024 | Pending sale | $539,900 |
Source: OneKey® MLS as distributed by MLS GRID #3532421 Report a problem | ||
| 2/19/2024 | Listed for sale | $539,900+30.1% |
Source: OneKey® MLS as distributed by MLS GRID #3532421 Report a problem | ||
| 12/17/2021 | Sold | $415,000 |
Source: OneKey® MLS as distributed by MLS GRID #L3341351 Report a problem | ||
Public tax history
Tax history is unavailable.
Neighborhood: 11766
Nearby homes
- $530,000-- bd-- ba-- sqft80 Standish Dr, Mount Sinai, NY 11766Sold
- $494,8002 bd2 ba-- sqft82 Standish Dr, Mount Sinai, NY 11766Off Market
- $494,000-- bd-- ba1.6k sqft84 Standish Dr, Mount Sinai, NY 11766Off Market
- $530,7002 bd2 ba-- sqft68 Standish Dr, Mount Sinai, NY 11766Off Market
- $497,600-- bd-- ba-- sqft86 Standish Dr, Mount Sinai, NY 11766Off Market
- $482,7002 bd2 ba-- sqft66 Standish Dr, Mount Sinai, NY 11766Off Market
- $540,400-- bd-- ba-- sqft88 Standish Dr, Mount Sinai, NY 11766Off Market
- $514,3002 bd2 ba1.3k sqft64 Standish Dr, Mount Sinai, NY 11766Off Market
- $490,400-- bd-- ba-- sqft79 Standish Dr, Mount Sinai, NY 11766Off Market
Nearby schools
GreatSchools rating
- 6/10Mount Sinai Middle SchoolGrades: 5-8Distance: 1.6 mi
- 10/10Mount Sinai High SchoolGrades: 9-12Distance: 1.7 mi
- 6/10Mount Sinai Elementary SchoolGrades: K-4Distance: 1.6 mi
Get a cash offer in 3 minutes
Find out how much your home could sell for in as little as 3 minutes with a no-obligation cash offer.
Estimated market value
$523,900
Get a cash offer in 3 minutes
Find out how much your home could sell for in as little as 3 minutes with a no-obligation cash offer.
Estimated market value
$523,900
- New York
- Suffolk County
- Mount Sinai
- 11766
- 80 Standish Drive Unit 80
Nearby cities
Nearby zip codes
Other Mount Sinai Topics
