Skip main navigation
Sold for $421,500
  • $421,500

    80 Sterling Drive, Berlin, CT 06037

    4beds
    1,948sqft
    Single Family Residence
    Built in 1956
    0.26 Acres Lot
    $490,600 Zestimate®
    $216/sqft
    $2,813 Estimated rent

    Home value

    $490,600

    $466,000 - $520,000

    $2,813/mo

    Zestimate® history
    Loading
    Loading...

    Owner options

    List your home for rent

    $2,813/mo

    Rent Zestimate®

    Find your next renter with Zillow Rental Manager. Plus, with online applications, you can quickly screen prospective tenants – for free.

    Learn more

    $2,813/mo

    Rent Zestimate®

    Refinance and save

    $3,017/mo

    Est. payment

    Refinancing to a lower rate could help reduce your monthly payments and save thousands over the life of the loan.

    See today's rates

    $3,017/mo

    Est. payment

    Explore your selling options

    Work with a Zillow partner agent

    Leverage their expertise and Zillow's premium Showcase listings to get your home seen by more buyers.

    Get started

    List with your own agent

    Get your home in front of millions of buyers by listing it on Zillow.

    Learn how to do it

    Sell it yourself

    Take full control of how buyers see your home on Zillow by listing For Sale by Owner (FSBO).

    List your home

    What's special

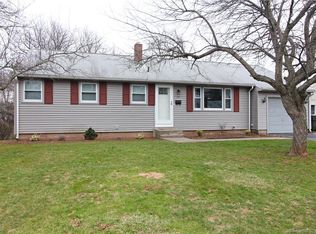
    GET HERE QUICK AS THIS LOVELY 2548 SQ. FT. CAPE IS A CHARMER!(Includes 352 sq. ft. in HEATED/finished lower level) LOCATED IN A HIGHLY SOUGHT AFTER NEIGHBORHOOD IN THE GRISWOLD ELEMENTARY SCHOOL DISTRICT, THIS 4 BDRM, 2 FULL BATH PROPERTY HAS BEEN LOVINGLY CARED FOR. REFINISHED HARDWOOD FLOORS - NATURAL GAS - CITY WATER/SEWER! 200 AMP ELECTRICAL SERVICE! CENTRAL AIR & HOT WATER HEATER WERE REPLACED IN 2022 - HARVEY THERMOPANE WINDOWS - ONE LAYER ROOF -LEAF GUARD GUTTERS - LOVELY 12X16 3 SEASON PORCH OVER LOOKS SEMI WRAP-AROUND DECK (16X18 + 13X12) AND BACKYARD. NO NEED TO WORRY ABOUT A POWER OUTAGE WITH YOUR "GENERAC" GENERATOR RECENTLY SERVICED BY NEWINGTON ELECTRIC. HARDWOOD FLOORS IN MOST ROOMS - 1ST FL OFFERS FAMILY ROOM W/BUILT-INS, EAT-IN KITCHEN, BUILT IN HUTCH DINING ROOM, FIREPLACE LIVING ROOM & 4TH BDRM (USE AS A DEN OR HOME OFFICE THAT ALSO HAS BUILT-INS) 2ND FLOOR HAS A GORGEOUS REMODELED TILE WALK-IN SHOWER BATH AND 3 BEDROOMS WITH HARDWOOD FLOORS. ADDITIONAL LIVING SPACE IN THE HEATED PARTLY FINISHED BASEMENT WHERE THERE'S AMPLE STORAGE AND A LAUNDRY ROOM WITH MUD SINK. HOBBYIST WILL ENJOY THE OUTDOOR SHED WITH ELECTRICITY! NEED A MORE OPEN FLOOR PLAN? CONSIDER OPENING UP THE WALL BETWEEN THE KITCHEN & DINING ROOM! OVERSIZED 1 CAR ATTACHED GARAGE! CENTRALLY LOCATED IN TOWN & MINUTES TO BERLIN AMTRAK TRAIN STATION, RESTAURANTS, TIMBERLIN GOLF, BICENTENNIAL PARK, MEDICAL FACILITIES AND ALL MAJOR HIGHWAYS!

    Zillow last checked:

    Listing updated:

    Listed by:

    Chris B. Rose (860)690-8869,

    ERA Hart Sargis-Breen 860-828-8188

    Bought with:

    Shawnna L. Kelly, REB.0791541

    SalCal Real Estate Connections

    Source: Smart MLS,MLS#: 24131758MLS Logo

    Facts & features

    Interior

    Bedrooms & bathrooms
    • Bedrooms: 4
    • Bathrooms: 2
    • Full bathrooms: 2
    Primary bedroom
    • Features: Hardwood Floor
    • Level: Upper
    Bedroom
    • Features: Hardwood Floor
    • Level: Main
    Bedroom
    • Features: Hardwood Floor
    • Level: Upper
    Bedroom
    • Features: Hardwood Floor
    • Level: Upper
    Dining room
    • Features: Built-in Features, Hardwood Floor
    • Level: Main
    Family room
    • Features: Wall/Wall Carpet
    • Level: Main
    Living room
    • Features: Fireplace, Hardwood Floor
    • Level: Main
    Heating
    • Forced Air, Natural Gas
    Cooling
    • Central Air
    Appliances
    • Included: Gas Range, Refrigerator, Dishwasher, Disposal, Washer, Dryer, Gas Water Heater, Water Heater
    • Laundry: Lower Level
    Features
    • Wired for Data
    • Doors: Storm Door(s)
    • Windows: Thermopane Windows
    • Basement: Full,Heated,Partially Finished
    • Attic: None
    • Number of fireplaces: 1
    Interior area
    • Total structure area: 1,948
    • Total interior livable area: 1,948 sqft
    • Finished area above ground: 1,596
    • Finished area below ground: 352

    Property

    Parking
    • Total spaces: 1
    • Parking features: Attached, Garage Door Opener
    • Attached garage spaces: 1
    Accessibility
    • Accessibility features: Accessible Bath
    Features
    • Patio & porch: Screened, Enclosed, Porch, Deck
    Lot
    • Size: 0.26 Acres
    • Features: Open Lot
    Details
    • Parcel number: 446657
    • Zoning: R-11
    • Other equipment: Generator, Generator Ready

    Construction

    Type & style
    • Home type: SingleFamily
    • Architectural style: Cape Cod
    • Property subtype: Single Family Residence
    Materials
    • Vinyl Siding
    • Foundation: Concrete Perimeter
    • Roof: Asphalt
    Condition
    • New construction: No
    • Year built: 1956

    Utilities & green energy

    • Sewer: Public Sewer
    • Water: Public
    Green energy
    • Energy efficient items: Doors, Windows

    Community & neighborhood

    Community
    • Community features: Near Public Transport, Golf, Library, Medical Facilities, Pool, Public Rec Facilities
    Location
    • Region: Berlin
    • Subdivision: Kensington

    Price history

    DateEventPrice
    11/25/2025Sold$421,500+5.6%$216/sqft
    Source: Smart MLS #24131758 Report a problem
    10/27/2025Pending sale$399,000$205/sqft
    Source: Smart MLS #24131758 Report a problem
    10/25/2025Listed for sale$399,000$205/sqft
    Source: Smart MLS #24131758 Report a problem

    Public tax history

    YearProperty taxesTax assessment
    2025$6,161 +1.5%$201,000
    2024$6,072 +2.2%$201,000
    2023$5,942 +2%$201,000 +18.4%
    2022$5,826 +1.1%$169,800
    2021$5,761 $169,800
    2020$5,761 $169,800
    2019$5,761 +4.4%$169,800
    2018$5,519 +6%$169,800 +3.1%
    2017$5,206 +2.6%$164,700
    2016$5,074 +1.5%$164,700
    2015$4,999 $164,700

    Find assessor info on the county website

    Neighborhood: Kensington

    Nearby schools

    GreatSchools rating
    Schools provided by the listing agent
    • Elementary: Mary Griswold
    • Middle: McGee
    • High: Berlin

    Source: Smart MLS. This data may not be complete. We recommend contacting the local school district to confirm school assignments for this home.

    Get pre-qualified for a loan
    At Zillow Home Loans, we can pre-qualify you in as little as 5 minutes with no impact to your credit score.

    An equal housing lender. NMLS #10287.

    Sell for more on Zillow
    Get a Zillow Showcase℠ listing at no additional cost and you could sell for .
    $490,600
    2% more
    +$9,812
    With Zillow Showcase(estimated)
    $500,412