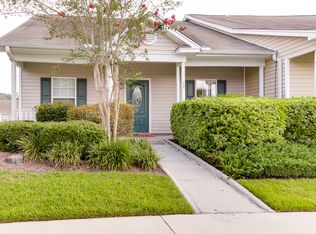
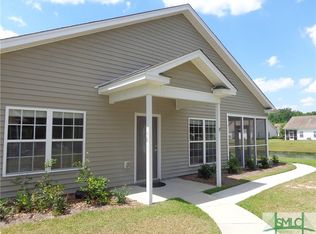
Updated with Paint and New Flooring, Vacant, and Ready for your review and Offer. This immaculate townhome in Stonelake Townhomes is centrally-located and so convenient to the Berwick Marketplace for all your shopping needs. This one level townhome is shaded from the afternoon sun making it great for relaxing and cooking outdoors. A long breakfast bar gives extra entertaining space in the open floorplan.
The location off Hwy 17S, gives you immediate access to Historic Savannah restaurants and nightlife via 17N, Via Dean Forest Rd. and Chatham Parkway, you are near to major industries located on Savannah's westside, and, a 35 min. trip to Ft. Stewart or nearby KIA/Hyundai plants in the area.
For sale
$267,900
80 Stonelake Circle #80, Savannah, GA 31419
3beds
1,428sqft
Townhouse
Built in 2003
5,663 Square Feet Lot
$-- Zestimate®
$188/sqft
$146/mo HOA
What's special
One level townhomeImmaculate townhomeOpen floorplanExtra entertaining spaceLong breakfast bar
- 45 days
- 366
- 25
Likely to sell faster than
Zillow last checked:
Listing updated:
Listed by:
Sharon Darley 912-308-3707,
Keller Williams Coastal Area P,
Linda B. King 912-596-3907,
Keller Williams Coastal Area P
Source: Hive MLS,MLS#: SA360734 Originating MLS: Savannah Multi-List Corporation
Originating MLS: Savannah Multi-List CorporationFacts & features
Interior
Bedrooms & bathrooms
- Bedrooms: 3
- Bathrooms: 2
- Full bathrooms: 2
- Main level bathrooms: 2
- Main level bedrooms: 3
Primary bedroom
- Features: Walk-In Closet(s)
- Level: Main
- Dimensions: 0 x 0
Heating
- Central, Electric
Cooling
- Central Air, Electric
Appliances
- Included: Electric Water Heater
- Laundry: Washer Hookup, Dryer Hookup, In Hall, Laundry Room
Features
- Breakfast Bar, Ceiling Fan(s), Double Vanity, Entrance Foyer, Garden Tub/Roman Tub, Main Level Primary, Pantry, Pull Down Attic Stairs, Recessed Lighting, Split Bedrooms, Separate Shower, Vaulted Ceiling(s)
- Basement: None
- Attic: Pull Down Stairs
Interior area
- Total interior livable area: 1,428 sqft
Video & virtual tour
Property
Parking
- Parking features: Parking Lot, On Street
- Has uncovered spaces: Yes
Accessibility
- Accessibility features: Low Threshold Shower
Features
- Levels: One
- Stories: 1
- Patio & porch: Covered, Patio, Porch
- Pool features: Community
- Has view: Yes
- View description: Lagoon, Panoramic
- Has water view: Yes
- Water view: Lagoon
- Waterfront features: Lagoon, Beach Access
Lot
- Size: 5,663 Square Feet
- Features: Interior Lot, Level
Details
- Additional structures: Other
- Parcel number: 11008C02050
- Special conditions: Standard
Construction
Type & style
- Home type: Townhouse
- Architectural style: Traditional
- Property subtype: Townhouse
Materials
- Vinyl Siding
- Foundation: Slab
- Roof: Asphalt,Ridge Vents
Condition
- New construction: No
- Year built: 2003
Utilities & green energy
- Sewer: Public Sewer
- Water: Public
- Utilities for property: Cable Available, Underground Utilities
Community & HOA
Community
- Features: Beach, Pool, Playground, Shopping, Street Lights, Sidewalks, Curbs, Gutter(s)
- Subdivision: STONELAKE TOWNHOMES
HOA
- Has HOA: Yes
- HOA fee: $146 monthly
Location
- Region: Savannah
Financial & listing details
- Price per square foot: $188/sqft
- Date on market: 7/23/2026
- Cumulative days on market: 46 days
- Listing agreement: Exclusive Right To Sell
- Listing terms: ARM,Cash,Conventional,FHA,VA Loan
- Inclusions: Alarm-Smoke/Fire, Ceiling Fans
- Ownership type: Homeowner/Owner
- Road surface type: Asphalt, Paved
Estimated market value
Not available
Estimated sales range
Not available
Not available
Price history
| Date | Event | Price |
|---|---|---|
| 7/23/2026 | Listed for sale | $267,900+78.7%$188/sqft |
Source:  Hive MLS #SA360734 Report a problem Hive MLS #SA360734 Report a problem | ||
| 2/16/2007 | Sold | $149,900$105/sqft |
Source: Hive MLS #SA23987 Report a problem | ||
Public tax history
Tax history is unavailable.
Monthly payment
Est. payment
Payment breakdown
Explore the cost of this home by adjusting the details. Changes won't be saved.Climate risks
Neighborhood: 31419

Similar homes
- $245,0003 bd3 ba1.7k sqft42 Stonelake Circle, Savannah, GA 31419For Sale

 MLS ID #SA355507, Penny Rafferty, Penny Rafferty Realty. Hive MLS
 - $259,0003 bd3 ba1.8k sqft41 Quartz Way, Savannah, GA 31419For Sale
 MLS ID #SA342319, Sandra B. Davis, Advantage Property Management. Hive MLS
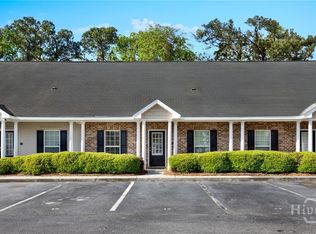
 - $245,0003 bd3 ba1.6k sqft17 Reese Way, Savannah, GA 31419For Sale
 MLS ID #SA352840, Julie Brawn, Daniel Ravenel SIR. Hive MLS
 - $275,0004 bd2 ba1.9k sqft121 Laurelwood Lane, Savannah, GA 31419For Sale
 MLS ID #SA360357, Vic Jarvis, Keller Williams Coastal Area P. Hive MLS
 - $249,9003 bd3 ba1.6k sqft607 Kendal Court, Savannah, GA 31419For SaleMLS ID #SA349278, Teresa H. Cowart, RE/MAX Accent. Hive MLS
- $250,0003 bd3 ba1.9k sqft19 Hidden Lake Court, Savannah, GA 31419For SaleMLS ID #SA362544, Tommy Danos, ERA Southeast Coastal. Hive MLS
- $250,0003 bd2 ba1.5k sqft1159 Mohawk Street #E4, Savannah, GA 31419For SaleMLS ID #SA352715, Michele M. Gutting, Re/Max Savannah. Hive MLS
- $284,9003 bd2 ba1.5k sqft11 Brandy Lane, Savannah, GA 31419For SaleMLS ID #SA355867, Randy D. Bocook, The Home Rental and Sales Team LLC. Hive MLS
- $239,9002 bd2 ba1.1k sqft1159 Mohawk Street #O-1, Savannah, GA 31419For SaleMLS ID #SA356129, Kenisha Coleman Leggett, Rawls Realty. Hive MLS
- $258,0003 bd2 ba1.5k sqft10 Verde Bend, Savannah, GA 31419For SaleMLS ID #SA354678, Michael Winn, ERA Southeast Coastal. Hive MLS
- $325,0003 bd2 ba1.6k sqft3 Chapel Pointe Circle, Savannah, GA 31419For SaleMLS ID #SA358611, Cole Rossiter, Seaport Real Estate Group. Hive MLS
- $277,5003 bd3 ba1.5k sqft28 Fiore Drive, Savannah, GA 31419For SaleMLS ID #SA345998, Kimberly Turpin, Summit Homes & Land, LLC. Hive MLS
- $300,0004 bd3 ba1.8k sqft32 Concordia Drive, Savannah, GA 31419For SaleMLS ID #SA357239, Karen H. Thomas, Coldwell Banker Access Realty. Hive MLS
- $277,9003 bd3 ba1.4k sqft108 Coach House Square, Pooler, GA 31322For SaleMLS ID #SA361117, Robin Lance, Robin Lance Realty. Hive MLS
- $265,9003 bd3 ba1.5k sqft116 Ventura Place, Pooler, GA 31322For SaleMLS ID #SA347127, Destiny K. Eberhardt, Next Move Real Estate LLC. Hive MLS
- $284,0003 bd3 ba1.6k sqft436 Governor Treutlen Circle, Pooler, GA 31322For SaleMLS ID #SA356867, Jeb Stewart, Buy Sell Savannah Real Estate. Hive MLS
- $269,9002 bd2 ba1.5k sqft459 Mall Boulevard #88, Savannah, GA 31406For SaleMLS ID #SA361638, Marion T. Jody Lanier III, Re/Max Savannah. Hive MLS
- $262,9003 bd2 ba1.3k sqft513 Potter Stone Square, Pooler, GA 31322For SaleMLS ID #SA353863, Robin Lance, Robin Lance Realty. Hive MLS
- $263,9003 bd3 ba1.5k sqft507 Potter Stone Square, Pooler, GA 31322For SaleMLS ID #SA349069, Robin Lance, Robin Lance Realty. Hive MLS
- $299,9004 bd4 ba2k sqft1 Fiore Drive, Savannah, GA 31419For SaleMLS ID #SA348189, Toneka P. Scott, HomeHeart Realty LLC. Hive MLS
