Skip main navigation
Pending
  • $1,248,800

    80 Stream Bank Drive, Freehold, NJ 07728

    4beds
    4,086sqft
    : 
    $8,034/mo
    Get pre-qualified
    Single Family Residence
    Built in 2005
    0.92 Acres Lot
    $1,227,900 Zestimate®
    $306/sqft
    $-- HOA

    What's special

    Stone walkwayStunning curb appealBasement with extra-high ceilingsLush professional landscapingBreakfast nookExpanded and resurfaced driveway
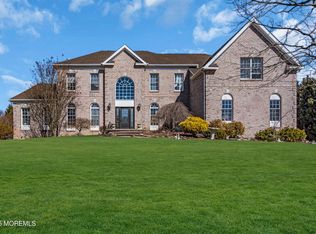
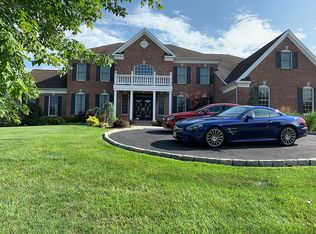
    Magnificent TOLL BROTHERS Brick front colonial offering 4BR+Study/3.5BA/3CarG./4,086sqft of luxurious living space on a beautifully landscaped 0.92-acre lot in a prestigious community. Begin w. the stunning curb appeal, EXPANDED & resurfaced driveway, lush professional landscaping & stone walkway. 9-ft ceilings on both 1st & 2nd fls; 2-story foyer w. a curved staircase; spacious LR & DR with decorative columns; EXPANDED 2-story FR boasts a FLOOR TO CEILING STONE Fireplace & a wall of windows brings in the natural view & lights. Gourmet kitchen offers maple cabinetry, granite tops,Center Island,downdraft cooktop, breakfast nook & 2nd staircase to the upper level. MBR offers Tray ceiling, sitting RM, oversized walk-in closet; SPA-inspired MBA w. dual vanities, Roman Tub & private toilet RM. Every BR enjoys direct bathroom access, including a Princess Suite and Jack-and-Jill bath. Enjoy outdoor entertaining on the spectacular two-tier 38' x 28' patio with a custom stone outdoor kitchen with Fireplace. The partially fenced backyard offers an open view, with the removed rear fence sections included. Additional highlights include a built-in wall unit in the Study, a basement with extra-high ceilings, a 25/27 kW Generac QuietSource standby generator with automatic transfer switch and an owned 10 kW solar electric system (50 panels), installed in 2008.
    46 days
    |
    1,679
    |
    54
    |

    Likely to sell faster than

    Zillow last checked:

    Listing updated:

    Listed by:

    Hui Geller 732-804-4680,

    RE/MAX Central

    Source: MoreMLS,MLS#: 22620409MLS Logo

      Facts & features

      Interior

      Bedrooms & bathrooms
      • Bedrooms: 4
      • Bathrooms: 4
      • Full bathrooms: 3
      • 1/2 bathrooms: 1
      Heating
      • 2 Zoned Heat
      Cooling
      • 2 Zoned AC
      Features
      • Ceilings - 9Ft+ 1st Flr, Ceilings - 9Ft+ 2nd Flr, Center Hall
      • Flooring: Ceramic Tile, Wood
      • Basement: Ceilings - High,Full,Unfinished
      • Number of fireplaces: 1
      Interior area
      • Total structure area: 4,086
      • Total interior livable area: 4,086 sqft

      Property

      Parking
      • Total spaces: 3
      • Parking features: Driveway, On Street
      • Attached garage spaces: 3
      • Has uncovered spaces: Yes
      Features
      • Stories: 2
      • Exterior features: Storage
      Lot
      • Size: 0.92 Acres
      • Features: Oversized
      Details
      • Parcel number: 21001430700002
      • Zoning description: Residential

      Construction

      Type & style
      • Home type: SingleFamily
      • Architectural style: Colonial
      • Property subtype: Single Family Residence
      Materials
      • Brick
      Condition
      • New construction: No
      • Year built: 2005

      Utilities & green energy

      • Sewer: Public Sewer

      Community & HOA

      Community
      • Subdivision: Rsrv@Mansq Rvr
      HOA
      • Has HOA: No
      Location
      • Region: Freehold

      Financial & listing details

      • Price per square foot: $306/sqft
      • Tax assessed value: $1,300,200
      • Annual tax amount: $22,012
      • Date on market: 7/6/2026
      • Inclusions: Washer, Wall Oven, Window Treatments, Dishwasher, Dryer, Down Draft Range, Light Fixtures, Microwave, Refrigerator
      • Exclusions: Wallunit in the FR, Cameras & Home Automation. (Outdoor grill, smoker & furniture are negotiable)

        Estimated market value

        $1,227,900

        $1.17M - $1.29M

        $7,223/mo

        Price history

        DateEventPrice
        8/7/2026Pending sale$1,248,800$306/sqft
        Source: MoreMLS #22620409 Report a problem
        7/6/2026Listed for sale$1,248,800+67.8%$306/sqft
        Source: MoreMLS #22620409 Report a problem
        10/31/2005Sold$744,190$182/sqft
        Source: Public Record Report a problem

        Public tax history

        YearProperty taxesTax assessment
        2025$22,246 +7.1%$1,300,200 +7.1%
        2024$20,777 +10.9%$1,214,300 +18.6%
        2023$18,742 +5.3%$1,023,600 +18.3%
        2022$17,802 -0.5%$865,000 +9.1%
        2021$17,883 -3.4%$792,700 0%
        2020$18,514 +4.3%$792,900 -0.2%
        2019$17,748 $794,600 +4.9%
        2018$17,748 +1.9%$757,500 +0.6%
        2017$17,419 +0.7%$752,800 +3.8%
        2016$17,305 +5.1%$725,500 +1.8%
        2015$16,460 -1%$713,000 +14.1%
        2014$16,622 0%$624,900
        2013$16,629 +5.1%$624,900
        2012$15,817 +1.6%$624,900 -15.8%
        2011$15,573 +3.5%$741,900
        2010$15,046 $741,900 0%
        2008-- $742,100 +0.5%
        2007-- $738,600
        Find assessor info on the county website

        Monthly payment

        Est. payment

        Payment breakdown

        Explore the cost of this home by adjusting the details. Changes won't be saved.
        All calculations are estimates and provided by Zillow, Inc. for informational purposes only. Actual amounts may vary.
        HOA fees may include property taxes on listings classified as Co-Ops. Contact the listing agent and/or owner for fee details.
        See how much you could borrow to make a competitive offer.

        Climate risks

        Neighborhood: Ardena

        Getting around

        7 / 100
        Car-Dependent
        27 / 100
        Somewhat Bikeable

        Nearby schools

        GreatSchools rating
        Schools provided by the listing agent
        • Middle: Howell North
        • High: Freehold Regional

        Source: MoreMLS. This data may not be complete. We recommend contacting the local school district to confirm school assignments for this home.

        A local agent can set up tours, give advice and negotiate with sellers.

        A local lender can help you make sure your offer is ready when you are.

        Browse local experts

        Similar homes