Skip main navigation
Off market
  • $582,400

    80 Summerlight Dr. Lot 81 Palm Bay @ Prince Creek, Murrells Inlet, SC 29576

    5beds
    2,700sqft
    Single Family Residence
    Built in 2014
    7,840 Square Feet Lot
    $582,400 Zestimate®
    $216/sqft
    $3,561 Estimated rent

    Home value

    $582,400

    $536,000 - $635,000

    $3,561/mo

    Zestimate® history
    Loading
    Loading...

    Owner options

    List your home for rent

    $3,561/mo

    Rent Zestimate®

    Find your next renter with Zillow Rental Manager. Plus, with online applications, you can quickly screen prospective tenants – for free.

    Learn more

    $3,561/mo

    Rent Zestimate®

    Refinance and save

    $3,639/mo

    Est. payment

    Refinancing to a lower rate could help reduce your monthly payments and save thousands over the life of the loan.

    See today's rates

    $3,639/mo

    Est. payment

    Explore your selling options

    Work with a Zillow partner agent

    Leverage their expertise and Zillow's premium Showcase listings to get your home seen by more buyers.

    Get started

    List with your own agent

    Get your home in front of millions of buyers by listing it on Zillow.

    Learn how to do it

    Sell it yourself

    Take full control of how buyers see your home on Zillow by listing For Sale by Owner (FSBO).

    List your home

    What's special

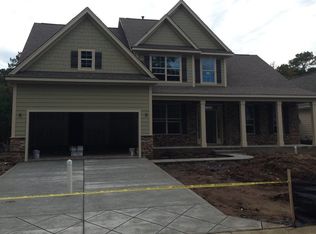
    Beautiful NEW two story home in Palm Bay at Prince Creek in Murrells Inlet. Wonderful flowing open floor plan that offers 5 bedrooms, 3 full baths and 1 half bath, great room with vaulted ceilings, formal dining area with tray ceiling, hardwood floors, tile kitchen with nook, breakfast bar, granite, stainless, custom cabinets, gas range with stainless hood, patio grilling area, great storage and so much more. You'll love it when you see it! UPGRADED: -TRANE HVAC - 3 zone system for separate master, living and upstairs temp controls, 15 seer rating. Programmable thermostats, smart phone control with expandable option for door locks or lights. - Rinnai upgraded Tankless Gas water heater - custom cabinets in kitchen and baths with upgraded finish, full extension & soft close drawers -granite counter tops with under mounted sinks. -stainless steel upgraded appliances including 36" gas cooktop, wall convection oven, built-in microwave, exhaust hood, dishwasher and garbage disposal. - tile in kitchen with custom mosaic, tile in all baths and laundry. - hard wood floor in living, dining and foyer - custom oak staircase with rod iron balusters accents. - upgraded lighting package including accent lighting, ceiling fans, recessed can light throughout, designer switches and much more. - oil rubbed plumbing fixtures and door hardware. - upgraded trim package including crown moulding, wood window jambs, upgraded casing, chair rail, paneling, and more. - fiber-cement siding by Hardee with colorPlus technology - wooden front porch ceiling. - upgraded landscaping package - automatic sprinkler system This home is located on a premium berm lot with maximum privacy in the rear of the home and limited maintenance. Palm Bay @ Prince Creek is a gated community and has all the amenities in place for your enjoyment - pool and clubhouse, playground area, nature trail, outdoor picnic pavillion, volleyball, soccer field, and so much more! *Buyer responsible for verifying square footage.

    This property is not currently displayed as for sale or rent on Zillow. This may be different from what's on other websites or public sources.

    Zillow last checked:

    Listing updated:

    Listed by:

    Will Davis Team 843-979-5331,

    The Litchfield Company Real Estate-PrinceCrk

    Bought with:

    Pamela L Giese, 52744

    The Litchfield Company RE PI

    Source: CCAR,MLS#: 1418602MLS Logo

    Facts & features

    Interior

    Bedrooms & bathrooms
    • Bedrooms: 5
    • Bathrooms: 4
    • Full bathrooms: 3
    • 1/2 bathrooms: 1
    Rooms
    • Room types: Bonus Room, Foyer, Utility Room
    Primary bedroom
    • Features: Tray Ceiling(s), Ceiling Fan(s), Main Level Master, Walk-In Closet(s)
    Primary bedroom
    • Dimensions: 18 x 13
    Bedroom 1
    • Dimensions: 15 x 11
    Bedroom 2
    • Dimensions: 10 x 11
    Bedroom 3
    • Dimensions: 13 x 13
    Primary bathroom
    • Features: Bathtub, Dual Sinks, Separate Shower
    Dining room
    • Features: Tray Ceiling(s), Separate/Formal Dining Room
    Dining room
    • Dimensions: 12 x 11
    Kitchen
    • Features: Breakfast Bar, Breakfast Area, Kitchen Exhaust Fan, Kitchen Island, Pantry, Stainless Steel Appliances, Solid Surface Counters
    Kitchen
    • Dimensions: 25 x 10
    Living room
    • Features: Ceiling Fan(s), Vaulted Ceiling(s)
    Living room
    • Dimensions: 22 x 16
    Other
    • Features: Bedroom on Main Level, Entrance Foyer
    Heating
    • Central
    Cooling
    • Central Air
    Appliances
    • Included: Dishwasher, Disposal, Microwave, Range, Range Hood
    • Laundry: Washer Hookup
    Features
    • Split Bedrooms, Breakfast Bar, Bedroom on Main Level, Breakfast Area, Entrance Foyer, Kitchen Island, Stainless Steel Appliances, Solid Surface Counters
    • Flooring: Carpet, Tile, Wood
    Interior area
    • Total structure area: 3,300
    • Total interior livable area: 2,700 sqft

    Property

    Parking
    • Total spaces: 2
    • Parking features: Attached, Garage, Two Car Garage, Garage Door Opener
    • Attached garage spaces: 2
    Features
    • Levels: Two
    • Stories: 2
    • Patio & porch: Front Porch, Patio
    • Exterior features: Patio
    • Pool features: Association, Community
    Lot
    • Size: 7,840 Square Feet
    • Dimensions: 70 x 110 x 70 x 110
    • Features: Outside City Limits, Rectangular, Rectangular Lot
    Details
    • Additional parcels included: ,
    • Parcel number: 410133B0810000
    • Zoning: Res
    • Special conditions: None

    Construction

    Type & style
    • Home type: SingleFamily
    • Architectural style: Traditional
    • Property subtype: Single Family Residence
    Materials
    • Brick Veneer, HardiPlank Type, Wood Frame
    • Foundation: Slab
    Condition
    • Never Occupied
    • New construction: Yes
    • Year built: 2014

    Utilities & green energy

    • Water: Public
    • Utilities for property: Cable Available, Electricity Available, Natural Gas Available, Phone Available, Sewer Available, Underground Utilities, Water Available

    Community & HOA

    Community
    • Features: Clubhouse, Gated, Pool, Recreation Area, Tennis Court(s), Long Term Rental Allowed
    • Security: Gated Community, Smoke Detector(s), Security Service
    • Subdivision: Palm Bay at Prince Creek
    HOA
    • Has HOA: Yes
    • Amenities included: Clubhouse, Gated, Pool, Security, Tennis Court(s)
    • HOA fee: $133 monthly
    Location
    • Region: Murrells Inlet

    Financial & listing details

    • Price per square foot: $216/sqft
    • Date on market: 10/6/2014
    • Listing terms: Cash,Conventional
    • Electric utility on property: Yes

    Price history

    DateEventPrice
    3/26/2015Sold$348,990$129/sqft
    Source: CCAR #1418602 Report a problem

    Public tax history

    Tax history is unavailable.

    Neighborhood: 29576

    Nearby schools

    GreatSchools rating
    Schools provided by the listing agent
    • Elementary: Waccamaw Elementary School
    • Middle: Waccamaw Middle School
    • High: Waccamaw High School

    Source: CCAR. This data may not be complete. We recommend contacting the local school district to confirm school assignments for this home.

    Sell for more on Zillow
    Get a Zillow Showcase℠ listing at no additional cost and you could sell for .
    $582,400
    2% more
    +$11,648
    With Zillow Showcase(estimated)
    $594,048
    Sell for more on Zillow
    Get a Zillow Showcase℠ listing at no additional cost and you could sell for .
    $582,400
    2% more
    +$11,648
    With Zillow Showcase(estimated)
    $594,048