Beautiful 3 BR, 2 1/2 bath home just a block from the washout at Reelfoot Lake. You an practically walk to the boat ramp. Great retirement home, first time homebuyer, vacation home. Move in ready. Stainless steel appliances remain including stove, dishwasher microwave/ventihood, refrigerator. Washer and dryer remain, garbage disposal, all thermal windows, newer roof, tile and engineered flooring throughout. Home is energy efficient built, Wired outbuilding for plenty of storage, privacy fenced in backyard. This home is a must see. Call Karen Paschall for your personal showing.
Sold for $164,500
$164,500
80 Sunkist Village Ln, Tiptonville, TN 38079
3beds
1,392sqft
Single Family Residence
Built in 2006
7,405 Square Feet Lot
$166,200 Zestimate®
$118/sqft
$1,483 Estimated rent
Home value
$166,200
Estimated sales range
Not available
$1,483/mo
Zestimate® history
Owner options
List your home for rent
$1,483/mo
Rent Zestimate®
Find your next renter with Zillow Rental Manager. Plus, with online applications, you can quickly screen prospective tenants – for free.
$1,483/mo
Rent Zestimate®
Refinance and save
$1,064/mo
Est. payment
Refinancing to a lower rate could help reduce your monthly payments and save thousands over the life of the loan.
$1,064/mo
Est. payment
Explore your selling options
Work with a Zillow partner agent
Leverage their expertise and Zillow's premium Showcase listings to get your home seen by more buyers.
Get startedList with your own agent
Get your home in front of millions of buyers by listing it on Zillow.
Learn how to do itSell it yourself
Take full control of how buyers see your home on Zillow by listing For Sale by Owner (FSBO).
List your homeWhat's special
Privacy fenced in backyardNewer roofStainless steel appliancesTile and engineered flooringThermal windows
Zillow last checked:
Listing updated:
Listed by:
Karen Paschall,
Carousel Realty of Dyer County
Bought with:
Karen Paschall, 284352
Carousel Realty of Dyer County
Source: CWTAR,MLS#: 2503945
Facts & features
Interior
Bedrooms & bathrooms
- Bedrooms: 3
- Bathrooms: 3
- Full bathrooms: 2
- 1/2 bathrooms: 1
- Main level bathrooms: 1
Primary bedroom
- Level: Upper
- Area: 138.6
- Dimensions: 11.0 x 12.6
Bedroom
- Level: Upper
- Area: 110
- Dimensions: 10.0 x 11.0
Bedroom
- Level: Upper
- Area: 90
- Dimensions: 9.0 x 10.0
Kitchen
- Level: Main
- Area: 264
- Dimensions: 24.0 x 11.0
Heating
- Central, Electric, Heat Pump
Cooling
- Ceiling Fan(s), Central Air, Electric
Appliances
- Included: Dishwasher, Disposal, Dryer, Electric Range, Electric Water Heater, Ice Maker, Microwave, Refrigerator, Stainless Steel Appliance(s), Washer
- Laundry: Electric Dryer Hookup, Main Level, Washer Hookup
Features
- Blown/Textured Ceilings, Ceiling Fan(s), Coffered Ceiling(s), Double Vanity, Eat-in Kitchen, Fiber Glass Shower, Pantry, Tile Counters, Tub Shower Combo, Walk-In Closet(s)
- Flooring: Engineered Hardwood, Tile
- Windows: Blinds, Double Pane Windows, Vinyl Frames
Interior area
- Total structure area: 1,904
- Total interior livable area: 1,392 sqft
Property
Parking
- Total spaces: 2
- Parking features: Garage Door Opener, Garage Faces Front
- Garage spaces: 2
Features
- Levels: Two
- Patio & porch: Deck, Front Porch
- Exterior features: Rain Gutters
- Fencing: Back Yard,Privacy,Wood
- Has view: Yes
- View description: Lake
- Has water view: Yes
- Water view: Lake
Lot
- Size: 7,405 Square Feet
- Dimensions: 75 x 100
- Features: Level
Details
- Additional structures: Storage
- Parcel number: 034K C 008.00
- Special conditions: Standard
Construction
Type & style
- Home type: SingleFamily
- Property subtype: Single Family Residence
Materials
- Vinyl Siding
- Foundation: Block
Condition
- false
- New construction: No
- Year built: 2006
Utilities & green energy
- Electric: 220 Volts, Circuit Breakers, Underground
- Sewer: Public Sewer
- Water: Public
- Utilities for property: Cable Available, Electricity Available, Electricity Connected, Phone Available, Sewer Available, Sewer Connected, Water Available, Water Connected, Underground Utilities
Community & HOA
Community
- Security: Smoke Detector(s)
- Subdivision: None
Location
- Region: Tiptonville
Financial & listing details
- Price per square foot: $118/sqft
- Tax assessed value: $115,000
- Annual tax amount: $967
- Date on market: 8/20/2025
- Listing terms: Cash,Conventional,FHA,USDA Loan,VA Loan
- Road surface type: Asphalt
Price history
| Date | Event | Price |
|---|---|---|
| 2/4/2026 | Sold | $164,500+2.9%$118/sqft |
Source:  CWTAR #2503945 Report a problem CWTAR #2503945 Report a problem | ||
| 8/23/2025 | Pending sale | $159,900$115/sqft |
Source: CWTAR #2503945 Report a problem | ||
| 8/20/2025 | Price change | $159,900-10.7%$115/sqft |
Source: CWTAR #2503945 Report a problem | ||
| 6/22/2025 | Listed for sale | $179,000+5.4%$129/sqft |
Source: Owner Report a problem | ||
| 3/8/2024 | Listing removed | -- |
Source: Owner Report a problem | ||
| 2/17/2024 | Listed for sale | $169,900+3%$122/sqft |
Source: Owner Report a problem | ||
| 11/12/2023 | Listing removed | -- |
Source: Owner Report a problem | ||
| 8/14/2023 | Listed for sale | $165,000$119/sqft |
Source: Owner Report a problem | ||
| 8/11/2022 | Listing removed | -- |
Source: Owner Report a problem | ||
| 3/31/2022 | Price change | $165,000-5.7%$119/sqft |
Source: Owner Report a problem | ||
| 3/8/2022 | Listed for sale | $175,000+191.7%$126/sqft |
Source: Owner Report a problem | ||
| 8/30/2021 | Sold | $60,000+15.4%$43/sqft |
Source: Public Record Report a problem | ||
| 4/21/2014 | Sold | $52,000-24.6%$37/sqft |
Source: Public Record Report a problem | ||
| 3/1/2014 | Pending sale | $69,000$50/sqft |
Source: FULLER PARTNERS REAL ESTATE, INC. #35682 Report a problem | ||
| 2/9/2014 | Price change | $69,000-5%$50/sqft |
Source: FULLER PARTNERS REAL ESTATE, INC. #35682 Report a problem | ||
| 10/30/2013 | Price change | $72,600-5%$52/sqft |
Source: FULLER PARTNERS REAL ESTATE, INC. #35256 Report a problem | ||
| 9/22/2013 | Listed for sale | $76,415-14.1%$55/sqft |
Source: FULLER PARTNERS REAL ESTATE, INC. #35256 Report a problem | ||
| 3/5/2013 | Listing removed | $89,000$64/sqft |
Source: FULLER PARTNERS REAL ESTATE, INC. #34195 Report a problem | ||
| 1/10/2013 | Listed for sale | $89,000+35.1%$64/sqft |
Source: FULLER PARTNERS REAL ESTATE, INC. #34195 Report a problem | ||
| 12/13/2012 | Sold | $65,875-22.5%$47/sqft |
Source: Public Record Report a problem | ||
| 2/4/2012 | Listing removed | $85,000$61/sqft |
Source: CENTURY 21 Golden Service Realty & Auction, Inc. #30782 Report a problem | ||
| 8/31/2011 | Price change | $85,000-12.8%$61/sqft |
Source: CENTURY 21 Golden Service Realty & Auction, Inc. #30782 Report a problem | ||
| 9/12/2010 | Price change | $97,500-2%$70/sqft |
Source: Visual Tour #30782 Report a problem | ||
| 1/23/2010 | Listed for sale | $99,500-7.8%$71/sqft |
Source: iseemedia #11549 Report a problem | ||
| 2/24/2009 | Listing removed | $107,900$78/sqft |
Source: Century 21 #28038 Report a problem | ||
| 8/30/2008 | Listed for sale | $107,900+11.2%$78/sqft |
Source: Century 21 #28038 Report a problem | ||
| 3/16/2005 | Sold | $97,000$70/sqft |
Source: Public Record Report a problem | ||
Public tax history
| Year | Property taxes | Tax assessment |
|---|---|---|
| 2025 | $968 | $28,750 |
| 2024 | $968 +52.4% | $28,750 +49.9% |
| 2023 | $635 +16.2% | $19,175 |
| 2022 | $546 | $19,175 |
| 2021 | $546 | $19,175 |
| 2020 | $546 | $19,175 |
| 2019 | $546 +3.1% | $19,175 -0.5% |
| 2018 | $530 +0% | $19,275 -1.2% |
| 2017 | $530 +10.9% | $19,500 |
| 2016 | $478 +10.6% | $19,500 |
| 2015 | $432 +0% | $19,500 +0% |
| 2014 | $432 | $19,498 |
| 2013 | -- | $19,498 -0.7% |
| 2012 | $436 +4.9% | $19,635 |
| 2011 | $416 | $19,635 |
| 2010 | $416 | $19,635 |
| 2009 | $416 | $19,635 |
| 2008 | -- | $19,635 +19.7% |
| 2007 | $399 | $16,404 |
| 2006 | $399 +993.6% | $16,404 +993.6% |
| 2005 | $36 | $1,500 |
| 2004 | $36 | $1,500 |
| 2002 | $36 | $1,500 |
Find assessor info on the county website
Neighborhood: 38079
Nearby homes
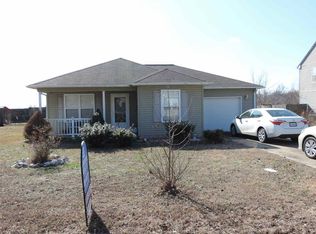
- $158,6003 bd2 ba1.1k sqft100 Sunkist Village Ln, Tiptonville, TN 38079Off Market
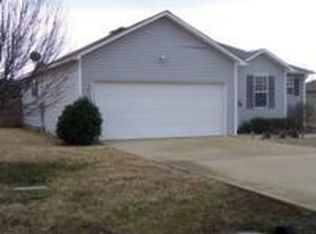
- $169,2003 bd2 ba1.7k sqft120 Sunkist Village Ln, Tiptonville, TN 38079Off Market
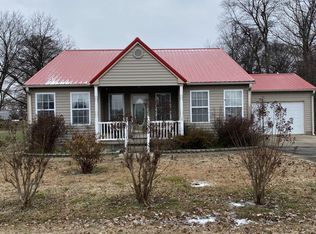
- $160,0003 bd2 ba1.5k sqft85 Sunkist Village Ln, Tiptonville, TN 38079Sold
- $11,700-- bd-- ba-- sqftSunkist Village Dr, Tiptonville, TN 38079Off Market
- $173,9003 bd2 ba1.2k sqft105 Sunkist Village Ln, Tiptonville, TN 38079For Sale
- $11,7007,500 Square FeetSunkist Village Dr, Tiptonville, TN 38079Off Market
- $15,0007,500 Square Feet60 Sunkist Village Ln, Tiptonville, TN 38079Sold
- $160,9003 bd2 ba1.2k sqft125 Sunkist Village Ln, Tiptonville, TN 38079Off Market
Nearby schools
GreatSchools rating
- NAMargaret Newton Elementary SchoolGrades: PK-2Distance: 2.6 mi
- 4/10Lara Kendall Elementary SchoolGrades: 3-8Distance: 6.2 mi
- 3/10Lake County High SchoolGrades: 9-12Distance: 2.4 mi
Schools provided by the listing agent
- District: Lake County Schools
Source: CWTAR. This data may not be complete. We recommend contacting the local school district to confirm school assignments for this home.


Get pre-qualified for a loan
At Zillow Home Loans, we can pre-qualify you in as little as 5 minutes with no impact to your credit score.An equal housing lender. NMLS #10287.
Sell for more on Zillow
Get a Zillow Showcase℠ listing at no additional cost and you could sell for .
$166,200
2% more
+$3,324
With Zillow Showcase(estimated)
$169,524
- Tennessee
- Lake County
- Tiptonville
- 38079
- 80 Sunkist Village Ln
Nearby cities
Nearby neighborhoods
Nearby zip codes
Other Tiptonville Topics
