Skip main navigation
Sold
  • Price Unknown

    80 Sunray Dr, Hope, ID 83836

    2beds
    3baths
    2,744sqft
    Single Family Residence
    Built in 1994
    0.9 Acres Lot
    $895,000 Zestimate®
    $--/sqft
    $3,051 Estimated rent

    Home value

    $895,000

    $832,000 - $976,000

    $3,051/mo

    Zestimate® history
    Loading
    Loading...

    Owner options

    List your home for rent

    $3,051/mo

    Rent Zestimate®

    Find your next renter with Zillow Rental Manager. Plus, with online applications, you can quickly screen prospective tenants – for free.

    Learn more

    $3,051/mo

    Rent Zestimate®

    Refinance and save

    $250/mo

    Est. payment

    Refinancing to a lower rate could help reduce your monthly payments and save thousands over the life of the loan.

    See today's rates

    $250/mo

    Est. payment

    Explore your selling options

    Work with a Zillow partner agent

    Leverage their expertise and Zillow's premium Showcase listings to get your home seen by more buyers.

    Get started

    List with your own agent

    Get your home in front of millions of buyers by listing it on Zillow.

    Learn how to do it

    Sell it yourself

    Take full control of how buyers see your home on Zillow by listing For Sale by Owner (FSBO).

    List your home

    What's special

    Walk-in showerCraft roomHome officePrivate deckSoaking tubPrivate dining roomLarge bonus
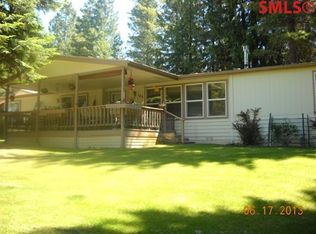
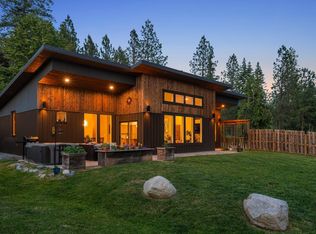
    Great opportunity to own within the SunRay Estates community with dedicated lake access! This well maintained 2 bedroom 2.5 bath home has filtered lake views & sits on almost 1 acre of beautiful groomed grounds. Home has a main floor master bedroom, en-suite bath with soaking tub and walk-in shower, cozy living room w/ fireplace, private dining room, country kitchen w/ breakfast island, 2 car attached garage & a large south facing wrap around deck which is partially covered & has a new outside kitchen set up for entertaining! In addition there is a second upstairs bedroom, full bath, large bonus or craft room. A separate converted detached studio or home office with bath, washer, dryer and private deck. The home & yard are completely fenced w/ a 24x50 heated shop & a 24x14 covered lean-to in the back for all your toys. The "Kids Cave" bunk house is great for grand kids. Home comes w/ 60’ of dedicated community access where you can store your canoes & kayaks next to the shores of Lake Pend Oreille.

    Zillow last checked:

    Listing updated:

    Listed by:

    Richard Curtis, Jr 208-290-2895,

    TOMLINSON SOTHEBY`S INTL. REAL

    Source: SELMLS,MLS#: 20230856MLS Logo

    Facts & features

    Interior

    Bedrooms & bathrooms
    • Bedrooms: 2
    • Bathrooms: 3
    • Main level bathrooms: 2
    • Main level bedrooms: 1
    Primary bedroom
    • Description: Main Floor Master Ensuite
    • Level: Main
    Bedroom 2
    • Level: Second
    Bathroom 1
    • Description: Master Bath
    • Level: Main
    Bathroom 2
    • Description: Half Bath
    • Level: Main
    Bathroom 3
    • Description: Full Bath
    • Level: Second
    Dining room
    • Description: PRIVATE ROOM WITH LARGE WINDOWS
    • Level: Main
    Family room
    • Description: COULD BE THIRD BEDROOM
    • Level: Second
    Kitchen
    • Description: WOOD CABINETS, TILED COUNTERS AND KITCHEN ISLAND
    • Level: Main
    Living room
    • Description: FIREPLACE WITH LARGE WINDOWS LOOKING AT LAKE
    • Level: Main
    Heating
    • Radiant, Fireplace(s), Floor Furnace, Propane
    Appliances
    • Included: Cooktop, Dishwasher, Microwave, Range/Oven, Refrigerator, Washer, Water Softener
    • Laundry: Second Level, Family Room
    Features
    • Pantry
    • Windows: Double Pane Windows
    • Basement: Slab
    • Has fireplace: Yes
    • Fireplace features: Built In Fireplace, Propane
    Interior area
    • Total structure area: 2,744
    • Total interior livable area: 2,744 sqft
    • Finished area above ground: 2,744
    • Finished area below ground: 0

    Property

    Parking
    • Total spaces: 2
    • Parking features: 2 Car Attached, Electricity, RV Access/Parking, Workshop in Garage, Gravel, Off Street, 3+ Assigned
    • Attached garage spaces: 2
    • Has uncovered spaces: Yes
    Accessibility
    • Accessibility features: Handicap Accessible
    Features
    • Patio & porch: Deck, Wrap Around
    • Fencing: Fenced
    • Has view: Yes
    • View description: Mountain(s), Panoramic
    • Waterfront features: Lake, Water Access Type(Deeded (Not Contiguous)), Water Access Location(Main), Water Access
    • Body of water: Lake Pend Oreille
    Lot
    • Size: 0.90 Acres
    • Features: 1 to 5 Miles to City/Town, 1 Mile or Less to County Road, Irrigation System, Level, Sprinklers, Mature Trees, Southern Exposure
    Details
    • Additional structures: Detached, Guest House, Separate Living Qtrs., Workshop, Cabin
    • Parcel number: RP004480000070A
    • Zoning description: Rural
    • Other equipment: Satellite Dish

    Construction

    Type & style
    • Home type: SingleFamily
    • Architectural style: Craftsman
    • Property subtype: Single Family Residence
    Materials
    • Frame, Wood Siding
    • Foundation: Slab
    Condition
    • Resale
    • New construction: No
    • Year built: 1994

    Utilities & green energy

    • Electric: To Property Line
    • Sewer: Septic Tank
    • Water: Community
    • Utilities for property: Natural Gas Not Available, Phone Connected

    Community & neighborhood

    Location
    • Region: Hope

    HOA & financial

    HOA
    • Has HOA: Yes
    • HOA fee: $250 annually

    Other

    Other facts
    • Ownership: Fee Simple

    Price history

    DateEventPrice
    11/14/2023Sold--
    Source: SELMLS #20230856 Report a problem
    10/14/2023Pending sale$799,000$291/sqft
    Source: Coeur d'Alene MLS #23-3208 Report a problem
    9/30/2023Listed for sale$799,000$291/sqft
    Source: Coeur d'Alene MLS #23-3208 Report a problem
    4/27/2023Pending sale$799,000$291/sqft
    Source: Coeur d'Alene MLS #23-3208 Report a problem
    4/27/2023Listed for sale$799,000$291/sqft
    Source: Coeur d'Alene MLS #23-3208 Report a problem
    11/3/2022Listing removed--
    Source: SELMLS #20220363 Report a problem
    10/19/2022Price change$799,000-5.9%$291/sqft
    Source: SELMLS #20220363 Report a problem
    9/13/2022Price change$849,000-5.6%$309/sqft
    Source: Coeur d'Alene MLS #22-1748 Report a problem
    8/19/2022Listed for sale$899,000$328/sqft
    Source: SELMLS #20220363 Report a problem
    8/16/2022Pending sale$899,000$328/sqft
    Source: Coeur d'Alene MLS #22-1748 Report a problem
    8/8/2022Price change$899,000-4.3%$328/sqft
    Source: SELMLS #20220363 Report a problem
    8/3/2022Price change$939,000-1.1%$342/sqft
    Source: SELMLS #20220363 Report a problem
    6/28/2022Price change$949,000-1%$346/sqft
    Source: SELMLS #20220363 Report a problem
    5/4/2022Price change$959,000-4%$349/sqft
    Source: SELMLS #20220363 Report a problem
    4/21/2022Price change$999,000+4.2%$364/sqft
    Source: SELMLS #20220363 Report a problem
    4/21/2022Price change$959,000-4%$349/sqft
    Source: Coeur d'Alene MLS #22-1748 Report a problem
    4/8/2022Pending sale$999,000$364/sqft
    Source: Coeur d'Alene MLS #22-1748 Report a problem
    3/16/2022Listed for sale$999,000+78.7%$364/sqft
    Source: SELMLS #20220363 Report a problem
    10/3/2019Sold--
    Source: Agent Provided Report a problem
    6/13/2019Listed for sale$559,000$204/sqft
    Source: Tomlinson Sotheby's International Realty #20191692 Report a problem

    Public tax history

    YearProperty taxesTax assessment
    2024$3,537 +1%$738,798 -18.6%
    2023$3,501 -13.2%$907,199 +3.7%
    2022$4,034 +2.2%$874,699 +38.7%
    2021$3,947 +8.5%$630,478 +19%
    2020$3,638 -21.5%$529,999 -1.4%
    2019$4,637 +1%$537,785 +14.1%
    2018$4,591 +15.5%$471,254 +8.1%
    2017$3,974 +4.4%$435,765 +8.6%
    2016$3,806 $401,110
    2015$3,806 -0.1%$401,110 +2.1%
    2014$3,809 $392,680 +22.5%
    2012-- $320,680 -0.8%
    2011-- $323,300
    2010-- --
    2009-- --

    Find assessor info on the county website

    Neighborhood: 83836

    Nearby schools

    GreatSchools rating
    Schools provided by the listing agent
    • Elementary: Northside
    • Middle: Sandpoint
    • High: Sandpoint

    Source: SELMLS. This data may not be complete. We recommend contacting the local school district to confirm school assignments for this home.

    Sell for more on Zillow
    Get a Zillow Showcase℠ listing at no additional cost and you could sell for .
    $895,000
    2% more
    +$17,900
    With Zillow Showcase(estimated)
    $912,900