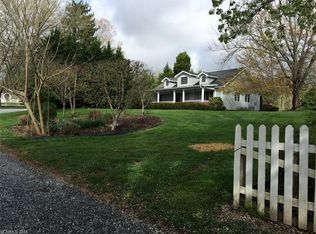
Well maintained home in Rancho El Mirage. You'll be greeted by a roomy covered front porch with white wash plank floors - great for entertaining or just relaxing. Beautifully landscaped with flowering bulbs and trees. Immaculate hardwoods on most of main level and carpet upstairs. Bonus room over garage has separate stairs perfect for an office, exercise room or entertainment. Backyard extends beyond existing fence line. Two heat pumps - downstairs is approximately 2 yrs old, upstairs is approximately 8-9 years old. White cabinets and granite counters in kitchen. Large pantry. Plenty of storage areas, large closet in garage, tall crawlspace entrance for extra storage and a large walk in attic on upper floor. Newly paved driveway to be sealed before closing. Back deck to be painted before closing - waiting on drier weather. Propane tank conveys along with all appliances.
Closed
$580,000
80 Sunwest Dr, Arden, NC 28704
3beds
2,504sqft
Single Family Residence
Built in 1994
0.5 Acres Lot
$616,500 Zestimate®
$232/sqft
$2,877 Estimated rent
Home value
$616,500
$586,000 - $653,000
$2,877/mo
Zestimate® history
Owner options
List your home for rent
$2,877/mo
Rent Zestimate®
Find your next renter with Zillow Rental Manager. Plus, with online applications, you can quickly screen prospective tenants – for free.
$2,877/mo
Rent Zestimate®
Refinance and save
$4,030/mo
Est. payment
Refinancing to a lower rate could help reduce your monthly payments and save thousands over the life of the loan.
$4,030/mo
Est. payment
Explore your selling options
Work with a Zillow partner agent
Leverage their expertise and Zillow's premium Showcase listings to get your home seen by more buyers.
Get startedList with your own agent
Get your home in front of millions of buyers by listing it on Zillow.
Learn how to do itSell it yourself
Take full control of how buyers see your home on Zillow by listing For Sale by Owner (FSBO).
List your homeWhat's special
Zillow last checked:
Listing updated:
Listed by:
M.E. Gray megray@kw.com,
Keller Williams Professionals
Bought with:
Steve Morrison
RE/MAX Results
Source: Canopy MLS as distributed by MLS GRID,MLS#: 4126355
Facts & features
Interior
Bedrooms & bathrooms
- Bedrooms: 3
- Bathrooms: 3
- Full bathrooms: 2
- 1/2 bathrooms: 1
- Main level bedrooms: 1
Primary bedroom
- Level: Main
Bedroom s
- Level: Upper
Bedroom s
- Level: Upper
Bathroom full
- Level: Main
Bathroom half
- Level: Main
Bathroom full
- Level: Upper
Other
- Level: Upper
Breakfast
- Level: Main
Dining room
- Level: Main
Kitchen
- Level: Main
Laundry
- Level: Main
Living room
- Level: Main
Heating
- Heat Pump
Cooling
- Heat Pump
Appliances
- Included: Dishwasher, Electric Range, Refrigerator, Washer/Dryer
- Laundry: Laundry Closet, Main Level
Features
- Soaking Tub, Walk-In Closet(s)
- Flooring: Carpet, Tile, Wood
- Doors: Insulated Door(s), Sliding Doors, Storm Door(s)
- Windows: Insulated Windows, Skylight(s), Window Treatments
- Has basement: No
- Attic: Walk-In
- Fireplace features: Gas Log, Living Room, Propane
Interior area
- Total structure area: 2,504
- Total interior livable area: 2,504 sqft
- Finished area above ground: 2,504
- Finished area below ground: 0
Property
Parking
- Total spaces: 2
- Parking features: Attached Garage, Garage Door Opener, Garage on Main Level
- Attached garage spaces: 2
Features
- Levels: One and One Half
- Stories: 1.5
- Patio & porch: Deck, Front Porch, Other
- Fencing: Back Yard,Partial
Lot
- Size: 0.5 Acres
- Features: Level
Living quarters
- Secondary features: None
Details
- Parcel number: 966308705100000
- Zoning: R-2
- Special conditions: Standard
- Other equipment: Fuel Tank(s)
Construction
Type & style
- Home type: SingleFamily
- Architectural style: Cape Cod
- Property subtype: Single Family Residence
Materials
- Vinyl
- Foundation: Crawl Space
- Roof: Shingle
Condition
- New construction: No
- Year built: 1994
Utilities & green energy
- Sewer: Septic Installed
- Water: Public
- Utilities for property: Underground Power Lines, Underground Utilities
Community & HOA
Community
- Security: Security System, Smoke Detector(s)
- Subdivision: Rancho La Mirage
HOA
- Has HOA: Yes
- HOA fee: $400 annually
Location
- Region: Arden
Financial & listing details
- Price per square foot: $232/sqft
- Tax assessed value: $357,200
- Annual tax amount: $2,529
- Date on market: 4/12/2024
- Cumulative days on market: 3 days
- Listing terms: Cash,Conventional
- Road surface type: Asphalt, Paved
Price history
| Date | Event | Price |
|---|---|---|
| 6/18/2024 | Sold | $580,000+0.9%$232/sqft |
Source:  Canopy MLS as distributed by MLS GRID #4126355 Report a problem Canopy MLS as distributed by MLS GRID #4126355 Report a problem | ||
| 4/12/2024 | Listed for sale | $575,000$230/sqft |
Source: Canopy MLS as distributed by MLS GRID #4126355 Report a problem | ||
Public tax history
| Year | Property taxes | Tax assessment |
|---|---|---|
| 2025 | $2,529 +15% | $392,400 +9.9% |
| 2024 | $2,199 +3.3% | $357,200 |
| 2023 | $2,129 +1.7% | $357,200 |
| 2022 | $2,093 | $357,200 |
| 2021 | $2,093 +15.6% | $357,200 +24.2% |
| 2020 | $1,811 | $287,500 |
| 2019 | $1,811 | $287,500 |
| 2018 | $1,811 | $287,500 +13.8% |
| 2017 | $1,811 | $252,700 |
| 2016 | $1,811 +3.1% | $252,700 |
| 2015 | $1,756 | $252,700 |
| 2014 | $1,756 | $252,700 |
| 2013 | -- | $252,700 -10.7% |
| 2012 | -- | $282,900 |
| 2011 | -- | $282,900 |
| 2010 | -- | $282,900 |
| 2009 | -- | $282,900 |
| 2007 | -- | $282,900 |
| 2006 | -- | $282,900 +14.9% |
| 2005 | -- | $246,300 |
| 2004 | -- | $246,300 |
| 2003 | -- | $246,300 |
| 2002 | -- | $246,300 +23.5% |
| 2001 | -- | $199,400 |
| 2000 | -- | $199,400 |
Find assessor info on the county website
Neighborhood: 28704
Nearby homes
- $360,9003 bd1 ba936 sqft212 Baldwin Rd, Arden, NC 28704Off Market
- $392,1003 bd2 ba1.3k sqft99999 Sunwest Dr, Arden, NC 28704Off Market
- $472,2003 bd3 ba2k sqft90 Sunwest Dr, Arden, NC 28704Off Market
- $870,0003 bd3 ba2.6k sqft206 Baldwin Rd, Arden, NC 28704Sold
- $870,0003 bd4 ba3.3k sqft206 Baldwin Rd, Arden, NC 28704Sold
- $428,700-- bd-- ba-- sqft89 Sunwest Dr, Arden, NC 28704Off Market
- $582,2003 bd3 ba2.2k sqft79 Sunwest Dr, Arden, NC 28704Off Market
- $700,0003 bd2 ba2.5k sqft89 Sunwest Dr, Arden, NC 28704Off Market
Nearby schools
GreatSchools rating
- 6/10Glen Arden ElementaryGrades: PK-4Distance: 1.2 mi
- 7/10Cane Creek MiddleGrades: 6-8Distance: 3.9 mi
- 7/10T C Roberson HighGrades: PK,9-12Distance: 3.4 mi
Get a cash offer in 3 minutes
Find out how much your home could sell for in as little as 3 minutes with a no-obligation cash offer.
Estimated market value
$616,500
Get a cash offer in 3 minutes
Find out how much your home could sell for in as little as 3 minutes with a no-obligation cash offer.
Estimated market value
$616,500
- North Carolina
- Buncombe County
- Arden
- 28704
- 80 Sunwest Dr
