Skip main navigation
Sold for $4,325,000
  • $4,325,000

    80 Sycamore St, San Francisco, CA 94110

    3beds
    3,480sqft
    Tenancy in Common
    Built in 1928
    2,600.53 Square Feet Lot
    $5,012,700 Zestimate®
    $1,243/sqft
    $7,967 Estimated rent

    Home value

    $5,012,700

    $4.46M - $5.61M

    $7,967/mo

    Zestimate® history
    Loading
    Loading...

    Owner options

    List your home for rent

    $7,967/mo

    Rent Zestimate®

    Find your next renter with Zillow Rental Manager. Plus, with online applications, you can quickly screen prospective tenants – for free.

    Learn more

    $7,967/mo

    Rent Zestimate®

    Refinance and save

    $27,582/mo

    Est. payment

    Refinancing to a lower rate could help reduce your monthly payments and save thousands over the life of the loan.

    See today's rates

    $27,582/mo

    Est. payment

    Explore your selling options

    Work with a Zillow partner agent

    Leverage their expertise and Zillow's premium Showcase listings to get your home seen by more buyers.

    Get started

    List with your own agent

    Get your home in front of millions of buyers by listing it on Zillow.

    Learn how to do it

    Sell it yourself

    Take full control of how buyers see your home on Zillow by listing For Sale by Owner (FSBO).

    List your home

    What's special

    Dramatic architectural skylightsSoaring ceilings
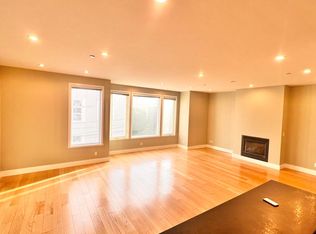
    Introducing 80 Sycamore Street, a truly exceptional opportunity showcasing the highest level of contemporary refinement and bold architectural design. Featuring a striking modern aesthetic, it seamlessly blends steel, glass, wood, and natural light to create a harmonious collection of materials. This spectacular penthouse spanning the top 3 floors with 3 bedrooms, 3.5 bathrooms, soaring ceilings, dramatic architectural skylights, an incredible family room with marble accents, impressive panoramic roof deck with spa and built-in BBQ, and elevator access to all interior levels. Nestled in the prime Valencia Corridor of the Mission District, it's just steps away from Valencia Street, renowned for its gourmet restaurants, cafes, boutiques, and picturesque parks.

    Zillow last checked:

    Listing updated:

    Listed by:

    Greg Fulford DRE #01423433 415-305-3251,

    Sotheby's International Realty 415-901-1700

    Bought with:

    Ruth Krishnan, DRE #01862279

    Compass

    Source: SFAR,MLS#: 424073025MLS LogoOriginating MLS: San Francisco Association of REALTORS

    Facts & features

    Interior

    Bedrooms & bathrooms
    • Bedrooms: 3
    • Bathrooms: 4
    • Full bathrooms: 3
    • 1/2 bathrooms: 1
    Primary bedroom
    • Features: Balcony, Outside Access, Sitting Area, Sound System, Walk-In Closet(s)
    • Area: 0
    • Dimensions: 0 x 0
    Bedroom 1
    • Area: 0
    • Dimensions: 0 x 0
    Bedroom 2
    • Area: 0
    • Dimensions: 0 x 0
    Bedroom 3
    • Area: 0
    • Dimensions: 0 x 0
    Bedroom 4
    • Area: 0
    • Dimensions: 0 x 0
    Primary bathroom
    • Features: Double Vanity, Dual Flush Toilet, Multiple Shower Heads, Radiant Heat, Soaking Tub, Steam
    Dining room
    • Features: Dining/Living Combo
    • Area: 0
    • Dimensions: 0 x 0
    Family room
    • Features: Deck Attached, View
    • Level: Upper
    • Area: 0
    • Dimensions: 0 x 0
    Kitchen
    • Features: Breakfast Area, Kitchen Island, Pantry Closet, Quartz Counter
    • Level: Main
    • Area: 0
    • Dimensions: 0 x 0
    Living room
    • Level: Main
    • Area: 0
    • Dimensions: 0 x 0
    Heating
    • Radiant
    Cooling
    • Multi Units
    Appliances
    • Included: Indoor Grill, Dishwasher, Disposal, Double Oven, Ice Maker, Wine Refrigerator, Dryer, Washer
    • Laundry: Inside Room
    Features
    • Storage, Wet Bar
    • Flooring: Concrete, Wood
    • Windows: Skylight(s)
    • Number of fireplaces: 1
    • Fireplace features: Family Room
    Interior area
    • Total structure area: 3,480
    • Total interior livable area: 3,480 sqft

    Property

    Parking
    • Total spaces: 2
    • Parking features: Inside Entrance, Independent, On Site - Mapped (Condo Only)
    Features
    • Stories: 3
    • Exterior features: Balcony, Built-in Barbecue, Fire Pit, Wet Bar
    • Has spa: Yes
    • Spa features: Spa/Hot Tub Built-In
    • Has view: Yes
    • View description: City, City Lights, Downtown, Panoramic, San Francisco, Sutro Tower, Twin Peaks
    Lot
    • Size: 2,600 sqft
    Details
    • Parcel number: 3576076
    • Special conditions: Standard
    • Other equipment: Audio/Video Prewired

    Construction

    Type & style
    • Home type: SingleFamily
    • Architectural style: Modern/High Tech
    • Property subtype: Tenancy in Common
    Condition
    • Updated/Remodeled
    • New construction: No
    • Year built: 1928

    Community & neighborhood

    Security
    • Security features: Carbon Monoxide Detector(s), Fire Alarm, Security Gate, Security System Owned, Smoke Detector(s), Video System
    Location
    • Region: San Francisco

    HOA & financial

    HOA
    • Has HOA: Yes
    Other financial information
    • Total actual rent: 0

    Other

    Other facts
    • Price range: $4.3M - $4.3M

    Price history

    DateEventPrice
    4/3/2025Sold$4,325,000-13.4%$1,243/sqft
    Source: SFAR #424073025 Report a problem
    1/9/2025Pending sale$4,995,000$1,435/sqft
    Source: SFAR #424073025 Report a problem
    10/31/2024Listed for sale$4,995,000$1,435/sqft
    Source: SFAR #424073025 Report a problem

    Public tax history

    Tax history is unavailable.

    Neighborhood: Mission

    Nearby schools

    GreatSchools rating
    Get a cash offer in 3 minutes
    Find out how much your home could sell for in as little as 3 minutes with a no-obligation cash offer.
    Estimated market value
    $5,012,700
    Get a cash offer in 3 minutes
    Find out how much your home could sell for in as little as 3 minutes with a no-obligation cash offer.
    Estimated market value
    $5,012,700