Skip main navigation
Pending
  • $649,000

    80 Sylvan Avenue, Miller Place, NY 11764

    3beds
    2,068sqft
    Loading
    Single Family Residence, Residential
    Built in 1982
    0.54 Acres Lot
    $-- Zestimate®
    $314/sqft
    $-- HOA

    What's special

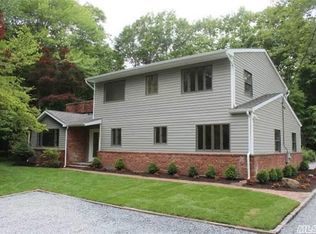
    Tucked away among towering trees in the heart of Miller Place, this unique 3-bedroom, 2-bath contemporary home offers the feeling of a private treehouse retreat. Set on a peaceful wooded property with exceptional privacy, you'll enjoy a tranquil natural setting that feels more like Upstate New York or Vermont than Long Island. A warm wood-burning fireplace serves as the heart of the home, while a legal accessory apartment provides excellent flexibility for extended family, guests, or additional income potential. Designed for those who appreciate nature and low-maintenance living, the property features natural landscaping that allows you to spend less time on lawn care and more time enjoying the serene surroundings. Just minutes from Cedar Beach, Port Jefferson Village, shopping, dining, and the North Shore Greenway Trail, this home offers the perfect balance of seclusion and convenience. A rare opportunity to own a distinctive home that perfectly blends nature, character, and modern-day versatility on Long Island's beautiful North Shore.
    47 days
    |
    368
    |
    21
    |

    Likely to sell faster than

    Zillow last checked:

    Listing updated:

    Listed by:

    Douglas Elliman Real Estate 631-549-4400,

    Linda I. Jolly 631-355-4588

    Source: OneKey® MLS as distributed by MLS GRID,MLS#: 1007274MLS Logo

      Facts & features

      Interior

      Bedrooms & bathrooms
      • Bedrooms: 3
      • Bathrooms: 2
      • Full bathrooms: 2
      Kitchen
      • Description: Legal one bed apartment with kitchen LR DR 2 car garage utility room and laundry room
      • Level: First
      Living room
      • Description: Open floorplan space LR DR Kitchen and a Den plus 2 beds and one bath with separate shower and jacuzzi tub wood burning stove
      • Level: Second
      Heating
      • Oil
      Cooling
      • Wall/Window Unit(s)
      Appliances
      • Included: Gas Oven, Microwave, Range, Refrigerator, Stainless Steel Appliance(s)
      • Laundry: In Basement
      Features
      • First Floor Bedroom, First Floor Full Bath, Cathedral Ceiling(s), Ceiling Fan(s), Entrance Foyer, Granite Counters, High Ceilings, Open Floorplan, Open Kitchen, Soaking Tub, Speakers, Wired for Sound
      • Flooring: Wood
      • Windows: Bay Window(s), Casement, Oversized Windows
      • Basement: Full,Walk-Out Access
      • Attic: Scuttle
      • Number of fireplaces: 1
      • Fireplace features: Wood Burning Stove
      Interior area
      • Total structure area: 2,068
      • Total interior livable area: 2,068 sqft

      Property

      Parking
      • Total spaces: 2
      • Parking features: Garage, Off Street
      • Garage spaces: 2
      Features
      • Fencing: Back Yard
      Lot
      • Size: 0.54 Acres
      Details
      • Parcel number: 0200070000600019000
      • Special conditions: None

      Construction

      Type & style
      • Home type: SingleFamily
      • Architectural style: Other
      • Property subtype: Single Family Residence, Residential
      Materials
      • Frame
      Condition
      • Year built: 1982

      Utilities & green energy

      • Sewer: Cesspool
      • Water: Public
      • Utilities for property: Electricity Available

      Community & HOA

      HOA
      • Has HOA: No
      Location
      • Region: Miller Place

      Financial & listing details

      • Price per square foot: $314/sqft
      • Tax assessed value: $3,000
      • Annual tax amount: $13,462
      • Date on market: 6/6/2026
      • Cumulative days on market: 42 days
      • Listing agreement: Exclusive Right To Sell
      • Electric utility on property: Yes

        Estimated market value

        Not available

        Estimated sales range

        Not available

        Not available

        Price history

        DateEventPrice
        6/22/2026Pending sale$649,000$314/sqft
        Source: OneKey® MLS as distributed by MLS GRID #1007274 Report a problem
        6/6/2026Listed for sale$649,000+89.8%$314/sqft
        Source: OneKey® MLS as distributed by MLS GRID #1007274 Report a problem
        3/10/2015Sold$342,000-2.3%$165/sqft
        Source: OneKey® MLS as distributed by MLS GRID #L2720848 Report a problem
        11/13/2014Listed for sale$349,999+112.1%$169/sqft
        Source: Bel Breeze Real Estate, Inc. #2720848 Report a problem
        7/15/1996Sold$165,000$80/sqft
        Source: Public Record Report a problem

        Public tax history

        YearProperty taxesTax assessment
        2025-- $3,000
        2024-- $3,000
        2023-- $3,000
        2022-- $3,000
        2021-- $3,000
        2020-- $3,000
        2019-- $3,000
        2018-- $3,000
        2017$11,753 $3,000
        2016-- $3,000
        2015-- $3,000
        2014-- $3,000
        2013-- $3,000
        2012-- $3,000
        2011-- $3,000
        2010-- $3,000
        2009-- $3,000 -8.4%
        2008-- $3,275
        2007$8,571 +7.7%$3,275 -9.3%
        2005$7,956 +2.1%$3,610
        2004$7,790 +9.4%$3,610
        2003$7,120 +5.7%$3,610
        2002$6,736 +10.9%$3,610
        2001$6,075 +2%$3,610
        2000$5,958 $3,610
        Find assessor info on the county website

        Monthly payment

        Estimated monthly payment$1,822
        All calculations are estimates and provided by Zillow, Inc. for informational purposes only. Actual amounts may vary.
        HOA fees may include property taxes on listings classified as Co-Ops. Contact the listing agent and/or owner for fee details.
        Mortgage interest rates are dependent on a number of factors, including credit score, down payment, and repayment length. Interest rate data provided by Zillow Group Marketplace, Inc. as of 1/1/1970 from various mortgage lenders with which we have lead or other similar arrangements; the Estimated Payment is an average of those rates.
        See how much you could borrow to make a competitive offer.

        Climate risks

        Neighborhood: 11764

        Getting around

        36 / 100
        Car-Dependent
        30 / 100
        Somewhat Bikeable

        Nearby schools

        GreatSchools rating
        Schools provided by the listing agent
        • Elementary: Andrew Muller Primary School
        • Middle: North Country Road School
        • High: Miller Place High School

        Source: OneKey® MLS as distributed by MLS GRID. This data may not be complete. We recommend contacting the local school district to confirm school assignments for this home.

        A local agent can set up tours, give advice and negotiate with sellers.

        Browse local experts

        Similar homes