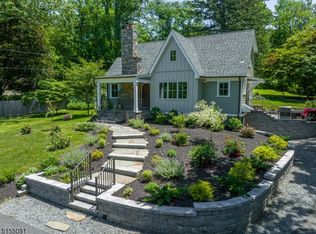
Completely reinvented, mint 4-bedroom, 2.5-bath country Colonial blending timeless architectural charm with extensive modern improvements. The light-filled main level features wide maple plank and red oak floors, rich moldings, a spacious living room with custom built-ins (2018), and a comfortable formal dining room. At the center of the home, the gourmet Plain & Fancy kitchen boasts a Boos butcher-block island, Thermador cooktop, new KitchenAid French-door refrigerator (2026), granite counters, and a custom mahogany banquette. Relax in the cozy den featuring a gas-converted fireplace with stainless liner (2022) and built-ins. Exceptional mechanical and structural investment throughout: fully re-sided with HardiePlank & Azek trim, new roof, windows, gutters, and front porch (all 2014). Updated interior highlights include freshly painted rooms (2025), new electric panel (2026), tankless boiler/water heater (2016), AC condenser (2021), newly renovated primary bath (2026), and hall bath (2020). The finished lower level offers new LVP flooring (2025), a dedicated home office, and extra living space. Step outside to a private patio, deck, and fully fenced yard with pet-control mesh. Completely move-in ready and walkable to borough schools and WM Mendham High, minutes to downtown Morristown and 32 miles to Newark Int'l Airport.
Under contract
$1,295,000
80 Talmage Rd, Mendham Boro, NJ 07945
4beds
--sqft
Single Family Residence
Built in 1979
1 Acres Lot
$-- Zestimate®
$--/sqft
$-- HOA
What's special
Extra living spaceRich moldingsBoos butcher-block islandDedicated home officeComfortable formal dining roomThermador cooktopCustom mahogany banquette
- 16 days
- 4,873
- 389
Likely to sell faster than
Zillow last checked:
Listing updated:
Listed by:
Liane Dobson 973-476-3485,
Kl Sotheby's Int'l. Realty
Source: GSMLS,MLS#: 4049371
Facts & features
Interior
Bedrooms & bathrooms
- Bedrooms: 4
- Bathrooms: 3
- Full bathrooms: 2
- 1/2 bathrooms: 1
Primary bedroom
- Description: Full Bath
Bedroom 1
- Level: Second
Bedroom 2
- Level: Second
Bedroom 3
- Level: Second
Bedroom 4
- Level: Second
Primary bathroom
- Features: Stall Shower
Dining room
- Features: Formal Dining Room
- Level: First
Family room
- Level: First
Kitchen
- Features: Kitchen Island, Country Kitchen, Eat-in Kitchen
- Level: First
Living room
- Level: First
Basement
- Features: Laundry Room, Rec Room, Storage Room, Walkout
Heating
- 1 Unit, Baseboard - Hotwater, Natural Gas
Cooling
- 1 Unit, Attic Fan, Central Air
Appliances
- Included: Carbon Monoxide Detector, Gas Cooktop, Dishwasher, Dryer, Kitchen Exhaust Fan, Microwave, Refrigerator, Wall Oven(s) - Electric, Washer, Wine Refrigerator, Gas Water Heater
- Laundry: In Basement
Features
- Rec Room, Foyer
- Flooring: Tile, Vinyl-Linoleum, Wood
- Windows: Thermal Windows/Doors, Shades
- Basement: Yes,Finished,Full,Walk-Out Access
- Number of fireplaces: 1
- Fireplace features: Family Room, Gas
Video & virtual tour
Property
Parking
- Total spaces: 2
- Parking features: 1 Car Width, Asphalt
- Garage spaces: 2
Features
- Patio & porch: Deck, Open Porch(es), Patio
- Exterior features: Curbs
- Fencing: Wood
Lot
- Size: 1 Acres
- Dimensions: 1.0 AC
- Features: Corner Lot, Level, Open Lot
Details
- Parcel number: 2318014010000000260000
- Zoning description: 1-AC
Construction
Type & style
- Home type: SingleFamily
- Architectural style: Colonial,Custom Home
- Property subtype: Single Family Residence
Materials
- Composition Siding
- Roof: Asphalt Shingle
Condition
- Year built: 1979
- Major remodel year: 2025
Utilities & green energy
- Gas: Gas-Natural
- Sewer: Public Sewer
- Water: Public
- Utilities for property: Electricity Connected, Natural Gas Connected, Cable Available, Fiber Optic Available, Garbage Extra Charge
Community & HOA
Community
- Security: Carbon Monoxide Detector
- Subdivision: Coventry Neigborhood
Location
- Region: Mendham
Financial & listing details
- Tax assessed value: $637,700
- Annual tax amount: $16,108
- Date on market: 8/28/2026
- Ownership type: Fee Simple
- Electric utility on property: Yes
Estimated market value
Not available
Estimated sales range
Not available
Not available
Price history
| Date | Event | Price |
|---|---|---|
| 9/11/2026 | Pending sale | $1,295,000 |
Source:  GSMLS #4049371 Report a problem GSMLS #4049371 Report a problem | ||
| 8/28/2026 | Listed for sale | $1,295,000+52.4% |
Source: GSMLS #4049371 Report a problem | ||
| 6/19/2014 | Sold | $850,000-9.5% |
Source: GSMLS #3125853 Report a problem | ||
| 3/20/2014 | Listed for sale | $939,000+44.6% |
Source: Kienlen Lattmann Sotheby's International Realty #3125853 Report a problem | ||
| 7/13/2011 | Listing removed | $649,500+5.6% |
Source: Coldwell Banker Residential Brokerage #2787627 Report a problem | ||
| 10/15/2010 | Sold | $615,000-5.3% |
Source: Public Record Report a problem | ||
| 7/14/2010 | Listed for sale | $649,500+87.7% |
Source: NRT TriStates #2787627 Report a problem | ||
| 6/12/1997 | Sold | $346,000 |
Source: Public Record Report a problem | ||
Public tax history
| Year | Property taxes | Tax assessment |
|---|---|---|
| 2025 | $15,687 | $637,700 |
| 2024 | $15,687 +0.2% | $637,700 |
| 2023 | $15,649 +2.9% | $637,700 |
| 2022 | $15,203 +1.8% | $637,700 |
| 2021 | $14,935 +4.2% | $637,700 |
| 2020 | $14,329 +1.4% | $637,700 |
| 2019 | $14,125 +1.5% | $637,700 |
| 2018 | $13,921 +3.1% | $637,700 |
| 2017 | $13,500 +2.3% | $637,700 |
| 2016 | $13,200 +2.7% | $637,700 |
| 2015 | $12,856 +3% | $637,700 |
| 2014 | $12,480 +9.4% | $637,700 +7.2% |
| 2013 | $11,406 +0.5% | $594,700 |
| 2012 | $11,347 +0.5% | $594,700 |
| 2011 | $11,293 -8% | $594,700 |
| 2010 | $12,276 +4.6% | $594,700 -26.1% |
| 2009 | $11,737 | $805,000 |
| 2008 | -- | $805,000 -7.5% |
| 2007 | -- | $870,000 -6% |
| 2006 | -- | $926,000 +222% |
| 2005 | -- | $287,600 |
| 2004 | -- | $287,600 |
| 2003 | -- | $287,600 |
| 2002 | -- | $287,600 |
| 2001 | -- | $287,600 |
Find assessor info on the county website
Monthly payment
Est. payment
Payment breakdown
Explore the cost of this home by adjusting the details. Changes won't be saved.Climate risks
Neighborhood: 07945
Nearby schools
Schools provided by the listing agent
- Elementary: Hilltop
- Middle: Mt.view
- High: W.m.mendham
Source: GSMLS. This data may not be complete. We recommend contacting the local school district to confirm school assignments for this home.
Similar homes
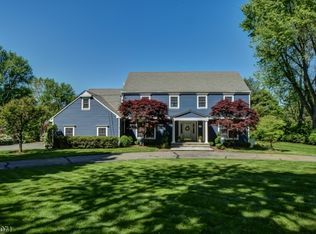
- $1,425,0006 bd6 ba6.6k sqft88 W Main St, Mendham Boro, NJ 07945For Sale
 MLS ID #4048666, William Stillman, Coldwell Banker Realty. GSMLS
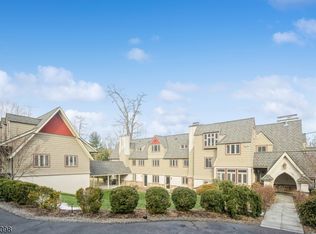
 - $1,695,0004 bd4 ba3k sqft16 Pender Hill Rd, Mendham Twp., NJ 07945For Sale
 MLS ID #4049634, Nannette Buchney, Weichert Realtors. GSMLS
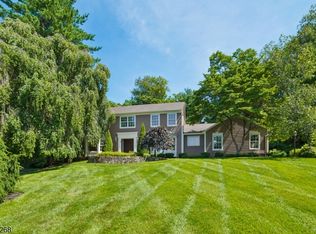
 - $1,150,0003 bd3 ba3.6k sqft159 Mountainside Rd, Mendham Twp., NJ 07945For Sale
 MLS ID #4045356, Roy Scott, Village Square Realtors. GSMLS
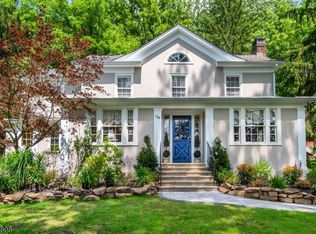
 - $1,050,0003 bd3 ba-- sqft302 Mendham Rd, Mendham Twp., NJ 07945For Sale
 MLS ID #4046696, Meredith Arena, Weichert Realtors. GSMLS
