Skip main navigation
Closed
Street View
  • $620,000

    80 Talon Trail Ln, Etowah, NC 28729

    3beds
    2,619sqft
    Single Family Residence
    Built in 2004
    0.5 Acres Lot
    $619,700 Zestimate®
    $237/sqft
    $2,913 Estimated rent

    Home value

    $619,700

    $545,000 - $700,000

    $2,913/mo

    Zestimate® history
    Loading
    Loading...

    Owner options

    List your home for rent

    $2,913/mo

    Rent Zestimate®

    Find your next renter with Zillow Rental Manager. Plus, with online applications, you can quickly screen prospective tenants – for free.

    Learn more

    $2,913/mo

    Rent Zestimate®

    Refinance and save

    $3,805/mo

    Est. payment

    Refinancing to a lower rate could help reduce your monthly payments and save thousands over the life of the loan.

    See today's rates

    $3,805/mo

    Est. payment

    Explore your selling options

    Work with a Zillow partner agent

    Leverage their expertise and Zillow's premium Showcase listings to get your home seen by more buyers.

    Get started

    List with your own agent

    Get your home in front of millions of buyers by listing it on Zillow.

    Learn how to do it

    Sell it yourself

    Take full control of how buyers see your home on Zillow by listing For Sale by Owner (FSBO).

    List your home

    What's special

    Finished basementDark hardwood floorsGunstock wood floorMirrored medicine cabinetsGranite countertops
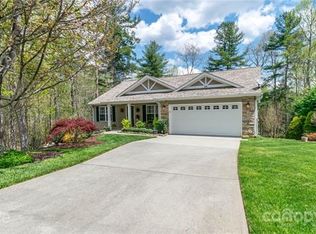
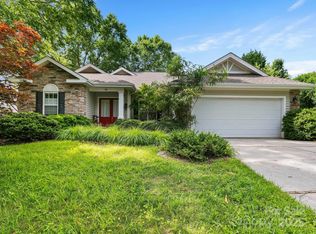
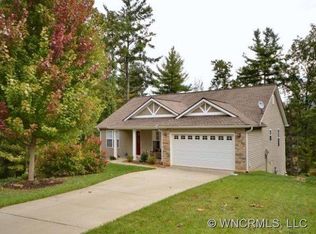
    Welcome Home! This meticulously maintained inside and out property is ready for new owners to love and move in! Quiet neighborhood yet close to necessities, this house is a charming refuge from the hustle and bustle of the work day. Updates to the primary bath include brushed bronze tub and sink fixtures, tiled shower and floor with Rojo Alicante marble accents, mirrored medicine cabinets over cobalt copper decorative sinks and upgraded maple cabinets with Corian countertops. Kitchen boasts a soft-closing pull out shelving pantry, deep pot and pan drawers, and cabinets including a divided cabinet for serving and baking trays. Granite countertops. Gunstock wood floor in the living room surrounded by dark hardwood floors in the kitchen and bedrooms. Finished basement! Three bedroom septic, but four rooms for beds. Four year old roof with a 30 year protection period. Make this great house, home!

    Zillow last checked:

    Listing updated:

    Listed by:

    Adam Reed adamreed@kw.com,

    Keller Williams Professionals

    Bought with:

    Billie Green

    Howard Hanna Beverly-Hanks Waynesville

    Source: Canopy MLS as distributed by MLS GRID,MLS#: 4171376MLS Logo

    Facts & features

    Interior

    Bedrooms & bathrooms
    • Bedrooms: 3
    • Bathrooms: 3
    • Full bathrooms: 3
    • Main level bedrooms: 3
    Primary bedroom
    • Level: Main
    Bedroom s
    • Level: Main
    Bedroom s
    • Level: Main
    Bathroom full
    • Level: Main
    Bathroom full
    • Level: Main
    Bathroom full
    • Level: Basement
    Other
    • Level: Basement
    Breakfast
    • Level: Main
    Den
    • Level: Basement
    Dining area
    • Level: Main
    Kitchen
    • Features: Breakfast Bar, Built-in Features
    • Level: Main
    Laundry
    • Level: Main
    Living room
    • Level: Main
    Utility room
    • Level: Basement
    Heating
    • Forced Air, Natural Gas
    Cooling
    • Ceiling Fan(s), Central Air
    Appliances
    • Included: Dishwasher, Dryer, Gas Oven, Gas Range, Gas Water Heater, Microwave, Refrigerator, Washer
    • Laundry: Laundry Room, Main Level
    Features
    • Doors: Insulated Door(s), Sliding Doors
    • Windows: Insulated Windows
    • Basement: Exterior Entry,Interior Entry,Walk-Out Access
    • Fireplace features: Living Room
    Interior area
    • Total structure area: 1,895
    • Total interior livable area: 2,619 sqft
    • Finished area above ground: 1,895
    • Finished area below ground: 724

    Property

    Parking
    • Total spaces: 2
    • Parking features: Driveway, Attached Garage, Garage on Main Level
    • Attached garage spaces: 2
    • Has uncovered spaces: Yes
    Features
    • Levels: One
    • Stories: 1
    • Patio & porch: Covered, Deck, Front Porch, Rear Porch
    Lot
    • Size: 0.5 Acres
    • Features: Sloped, Wooded
    Details
    • Parcel number: 9970839
    • Zoning: R1
    • Special conditions: Standard

    Construction

    Type & style
    • Home type: SingleFamily
    • Property subtype: Single Family Residence
    Materials
    • Stone Veneer, Vinyl
    • Foundation: Crawl Space
    • Roof: Fiberglass
    Condition
    • New construction: No
    • Year built: 2004

    Utilities & green energy

    • Sewer: Septic Installed
    • Water: City

    Community & HOA

    Community
    • Subdivision: Eagle Chase
    HOA
    • Has HOA: Yes
    • HOA fee: $220 annually
    • HOA name: Eagle Chase Homeowners Association
    • HOA phone: 828-891-9839
    Location
    • Region: Etowah

    Financial & listing details

    • Price per square foot: $237/sqft
    • Tax assessed value: $550,700
    • Annual tax amount: $3,007
    • Date on market: 8/13/2024
    • Cumulative days on market: 119 days
    • Listing terms: Cash,Conventional,FHA,VA Loan
    • Exclusions: ADT security system and hook in bathroom wall
    • Road surface type: Concrete, Paved

    Price history

    DateEventPrice
    2/5/2025Sold$620,000-3.1%$237/sqft
    Source: Canopy MLS as distributed by MLS GRID #4171376 Report a problem
    1/20/2025Pending sale$640,000$244/sqft
    Source: Canopy MLS as distributed by MLS GRID #4171376 Report a problem
    10/16/2024Price change$640,000-0.8%$244/sqft
    Source: Canopy MLS as distributed by MLS GRID #4171376 Report a problem
    8/13/2024Listed for sale$645,000+64.3%$246/sqft
    Source: Canopy MLS as distributed by MLS GRID #4171376 Report a problem
    7/30/2018Sold$392,600-0.6%$150/sqft
    Source: Canopy MLS as distributed by MLS GRID #3404725 Report a problem
    6/24/2018Pending sale$395,000$151/sqft
    Source: Keller Williams Realty Mountain Partners #3404725 Report a problem
    6/21/2018Listed for sale$395,000+20.5%$151/sqft
    Source: Keller Williams Mtn Partners #3404725 Report a problem
    12/14/2005Sold$327,900$125/sqft
    Source: Public Record Report a problem

    Public tax history

    YearProperty taxesTax assessment
    2025$3,007 $550,700
    2024$3,007 $550,700
    2023$3,007 +15.1%$550,700 +42.6%
    2022$2,611 $386,300
    2021-- $386,300
    2020$2,611 $386,300
    2019$2,611 $386,300 +22.9%
    2018$2,611 +24%$314,300
    2017$2,106 $314,300
    2016-- $314,300
    2015-- $314,300 +3.9%
    2014-- $302,400
    2013-- $302,400
    2012-- $302,400
    2011-- $302,400 -8.1%
    2010-- $329,200
    2009-- $329,200
    2008-- $329,200
    2007-- $329,200 +44.8%
    2006-- $227,300 +94.8%
    2005-- $116,700
    Find assessor info on the county website

    Neighborhood: 28729

    Nearby schools

    GreatSchools rating
    Schools provided by the listing agent
    • Elementary: Etowah
    • Middle: Rugby
    • High: West Henderson

    Source: Canopy MLS as distributed by MLS GRID. This data may not be complete. We recommend contacting the local school district to confirm school assignments for this home.

    Get a cash offer in 3 minutes
    Find out how much your home could sell for in as little as 3 minutes with a no-obligation cash offer.
    Estimated market value
    $619,700
    Get a cash offer in 3 minutes
    Find out how much your home could sell for in as little as 3 minutes with a no-obligation cash offer.
    Estimated market value
    $619,700