Classic colonial on a quiet street in Arlington school district. As you enter this home you will find a library with built in bookshelves on your right-hand side which flows into your living room area. Across the back of the house the living room opens to the eat in kitchen area which has sliders to the top level of a two-level deck featuring a retractable awning. The updated kitchen features stainless steel appliances, tile backsplash and butcher block countertops. The kitchen opens to the formal dining room which makes for easy entertaining. The second floor features a master bedroom with a full updated ensuite bathroom featuring a shower and double vanity. Three additional bedrooms and an updated hallway bathroom round out this level. Basement is full and unfinished. It provides tons of storage opportunities. Basement also provides access to the lower level of the oversized deck. Two car garage and large driveway are added bonuses. Only 15 mminute commute to Metro North Additional Information: HeatingFuel:Oil Above Ground,ParkingFeatures:2 Car Attached,
Sold for $462,500
$462,500
80 Tamarack Hill Drive, Poughkeepsie, NY 12603
4beds
2,080sqft
Single Family Residence, Residential
Built in 2004
0.45 Acres Lot
$537,900 Zestimate®
$222/sqft
$4,139 Estimated rent
Home value
$537,900
$511,000 - $565,000
$4,139/mo
Zestimate® history
Owner options
List your home for rent
$4,139/mo
Rent Zestimate®
Find your next renter with Zillow Rental Manager. Plus, with online applications, you can quickly screen prospective tenants – for free.
$4,139/mo
Rent Zestimate®
Refinance and save
$3,228/mo
Est. payment
Refinancing to a lower rate could help reduce your monthly payments and save thousands over the life of the loan.
$3,228/mo
Est. payment
Explore your selling options
Work with a Zillow partner agent
Leverage their expertise and Zillow's premium Showcase listings to get your home seen by more buyers.
Get startedList with your own agent
Get your home in front of millions of buyers by listing it on Zillow.
Learn how to do itSell it yourself
Take full control of how buyers see your home on Zillow by listing For Sale by Owner (FSBO).
List your homeWhat's special
Zillow last checked:
Listing updated:
Listed by:
Michael E. LaMorte 914-855-3010,
Christie's Int. Real Estate 914-200-1515,
Anthony Colandro 845-430-0614,
Christie's Int. Real Estate
Bought with:
Sally-Anne Healy, 30HE0812706
RE/MAX Distinguished Hms.&Prop
Source: OneKey® MLS as distributed by MLS GRID,MLS#: H6237595
Facts & features
Interior
Bedrooms & bathrooms
- Bedrooms: 4
- Bathrooms: 3
- Full bathrooms: 2
- 1/2 bathrooms: 1
Bedroom 1
- Level: Second
Bedroom 2
- Level: Second
Bedroom 3
- Level: Second
Bedroom 4
- Level: Second
Bathroom 1
- Level: First
Bathroom 2
- Level: Second
Bathroom 3
- Level: Second
Dining room
- Level: First
Family room
- Level: First
Kitchen
- Level: First
Living room
- Level: First
Heating
- Baseboard, Oil
Cooling
- Wall/Window Unit(s)
Appliances
- Included: Refrigerator, Oil Water Heater
Features
- Eat-in Kitchen, Formal Dining, Primary Bathroom
- Basement: Full,Unfinished,Walk-Out Access
- Attic: Scuttle
Interior area
- Total structure area: 2,080
- Total interior livable area: 2,080 sqft
Property
Parking
- Total spaces: 2
- Parking features: Attached, Off Street
Features
- Levels: Two
- Stories: 2
- Patio & porch: Deck
Lot
- Size: 0.45 Acres
- Features: Sloped
Details
- Parcel number: 1346896362010178480000
Construction
Type & style
- Home type: SingleFamily
- Architectural style: Colonial
- Property subtype: Single Family Residence, Residential
Materials
- Vinyl Siding
Condition
- Actual
- Year built: 2004
Utilities & green energy
- Sewer: Septic Tank
- Water: Public
- Utilities for property: Trash Collection Public
Community & HOA
HOA
- Has HOA: No
Location
- Region: Poughkeepsie
Financial & listing details
- Price per square foot: $222/sqft
- Tax assessed value: $367,000
- Annual tax amount: $12,385
- Date on market: 6/2/2023
- Listing agreement: Exclusive Right To Sell
- Listing terms: Cash
- Inclusions: Oven/Range
- Exclusions: A/C Units, Chandelier(s), Dryer, Washer
Price history
| Date | Event | Price |
|---|---|---|
| 2/13/2024 | Listing removed | -- |
Source:  MHMLS #411265 Report a problem MHMLS #411265 Report a problem | ||
| 8/1/2023 | Sold | $462,500+2.8%$222/sqft |
Source:  OneKey® MLS as distributed by MLS GRID #H6237595 Report a problem OneKey® MLS as distributed by MLS GRID #H6237595 Report a problem | ||
| 5/9/2023 | Pending sale | $450,000$216/sqft |
Source: OneKey® MLS as distributed by MLS GRID #H6237595 Report a problem | ||
| 4/13/2023 | Listing removed | -- |
Source: OneKey® MLS as distributed by MLS GRID #H6237595 Report a problem | ||
| 3/26/2023 | Listed for sale | $450,000-5.3%$216/sqft |
Source: OneKey® MLS as distributed by MLS GRID #H6237595 Report a problem | ||
| 12/20/2022 | Listing removed | -- |
Source:  RE/MAX International Report a problem RE/MAX International Report a problem | ||
| 10/20/2022 | Price change | $475,000-5%$228/sqft |
Source: OneKey® MLS as distributed by MLS GRID #H6209554 Report a problem | ||
| 9/21/2022 | Listed for sale | $500,000+52%$240/sqft |
Source: MHMLS #411265 Report a problem | ||
| 12/15/2017 | Sold | $329,000$158/sqft |
Source: OneKey® MLS as distributed by MLS GRID #M365749 Report a problem | ||
| 9/29/2017 | Listed for sale | $329,000+186.1%$158/sqft |
Source: BHHS HUDSON VALLEY PROPERTIES LG #365749 Report a problem | ||
| 6/13/2017 | Sold | $115,000-36.1%$55/sqft |
Source: OneKey® MLS as distributed by MLS GRID #M358664 Report a problem | ||
| 2/20/2017 | Listed for sale | $180,000-48.6%$87/sqft |
Source: BHHS HUDSON VALLEY PROPERTIES LG #358664 Report a problem | ||
| 6/8/2007 | Sold | $349,900$168/sqft |
Source: Public Record Report a problem | ||
Public tax history
| Year | Property taxes | Tax assessment |
|---|---|---|
| 2025 | -- | $407,500 |
| 2024 | -- | $407,500 |
| 2023 | -- | $407,500 +11% |
| 2022 | -- | $367,000 +5% |
| 2021 | -- | $349,500 +7% |
| 2020 | -- | $326,500 |
| 2019 | -- | $326,500 +7.8% |
| 2018 | -- | $303,000 +15.4% |
| 2017 | $11,612 | $262,500 |
| 2016 | -- | $262,500 |
| 2015 | -- | $262,500 +1.9% |
| 2014 | -- | $257,500 -9.3% |
| 2012 | -- | $284,000 -3.1% |
| 2011 | -- | $293,000 -7.9% |
| 2010 | -- | $318,000 -9.9% |
| 2009 | -- | $353,000 -5% |
| 2008 | -- | $371,500 -7.9% |
| 2007 | -- | $403,500 |
Find assessor info on the county website
Neighborhood: MacDonnell Heights
Nearby homes
- $375,3003 bd1 ba2.5k sqft82 Tamarack Hill Dr, Poughkeepsie, NY 12603Off Market
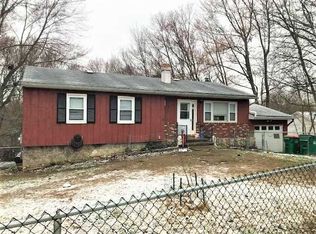
- $84,2000.65 Acres78 Tamarack Hill Dr, Poughkeepsie, NY 12603Off Market

- $466,2003 bd2 ba1.8k sqft47 Tamarack Hill Dr, Poughkeepsie, NY 12603Off Market
- $495,5003 bd2 ba1.9k sqft67 Tamarack Hill Dr, Poughkeepsie, NY 12603Off Market
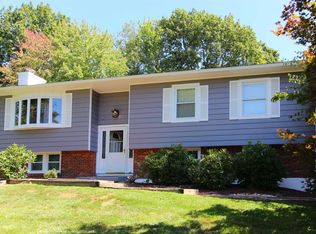
- $470,4003 bd2 ba1.9k sqft51 Tamarack Hill Dr, Poughkeepsie, NY 12603Off Market
- $455,1003 bd2 ba1.7k sqft65 Tamarack Hill Dr, Poughkeepsie, NY 12603Off Market
- $462,1003 bd3 ba1.8k sqft45 Tamarack Hill Dr, Poughkeepsie, NY 12603Off Market
- $157,800-- bd-- ba-- sqftTamarack Hill Dr, Poughkeepsie, NY 12603Off Market
Nearby schools
GreatSchools rating
- 6/10West Road/d'Aquannis Intermediate SchoolGrades: 3-5Distance: 1.8 mi
- 3/10Lagrange Middle SchoolGrades: 6-8Distance: 5.4 mi
- 6/10Arlington High SchoolGrades: 9-12Distance: 4.6 mi
Schools provided by the listing agent
- Elementary: Traver Road Primary School
- Middle: Lagrange Middle School
- High: Arlington High School
Source: OneKey® MLS as distributed by MLS GRID. This data may not be complete. We recommend contacting the local school district to confirm school assignments for this home.
Get a cash offer in 3 minutes
Find out how much your home could sell for in as little as 3 minutes with a no-obligation cash offer.
Estimated market value
$537,900
Get a cash offer in 3 minutes
Find out how much your home could sell for in as little as 3 minutes with a no-obligation cash offer.
Estimated market value
$537,900
- New York
- Dutchess County
- Poughkeepsie
- 12603
- MacDonnell Heights
- 80 Tamarack Hill Drive
Nearby cities
Nearby neighborhoods
Nearby zip codes
Other Poughkeepsie Topics
