Skip main navigation
Closed
  • $500,000

    80 Tanqueray St, Sharpsburg, GA 30277

    3beds
    3,631sqft
    Single Family Residence, Residential
    Built in 1998
    0.9 Acres Lot
    $515,000 Zestimate®
    $138/sqft
    $3,092 Estimated rent

    Home value

    $515,000

    $489,000 - $541,000

    $3,092/mo

    Zestimate® history
    Loading
    Loading...

    Owner options

    List your home for rent

    $3,092/mo

    Rent Zestimate®

    Find your next renter with Zillow Rental Manager. Plus, with online applications, you can quickly screen prospective tenants – for free.

    Learn more

    $3,092/mo

    Rent Zestimate®

    Refinance and save

    $3,336/mo

    Est. payment

    Refinancing to a lower rate could help reduce your monthly payments and save thousands over the life of the loan.

    See today's rates

    $3,336/mo

    Est. payment

    Explore your selling options

    Work with a Zillow partner agent

    Leverage their expertise and Zillow's premium Showcase listings to get your home seen by more buyers.

    Get started

    List with your own agent

    Get your home in front of millions of buyers by listing it on Zillow.

    Learn how to do it

    Sell it yourself

    Take full control of how buyers see your home on Zillow by listing For Sale by Owner (FSBO).

    List your home

    What's special

    Exotic luxury granite surfacesHuge walk-in closetExercise roomElegant double vanityTravertine tileHandsome wooden cabinetryBonus rooms
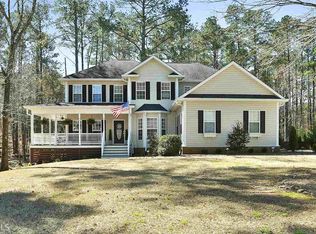
    Welcome to 80 Tanqueray located in the prestigious French Village of Sharpsburg. Located near the end of a quiet street on a beautiful wooded lot this brick traditonal home affords much more space than meets the eye. Step into this impressive upgraded home that has everything you have been looking for including a *Primary on Main* Full Finished BASEMENT * New Roof * New Paint * Newer HVAC * 3 bedrooms and***2 BONUS ROOMS*** that could be potential bedrooms and *2.5 Baths* Upon crossing the threshold you'll be captivated by the soaring vaulted ceilings and abundance of daylight that graces the spacious living areas. You are greeted with an ample entryway along with a staircase to your right that leads the way upward to the second level of this stunning home. To the left you will find the entrance to your quiet haven the Primary Suite which boasts an opulent bathing area that has been upgraded with travertine tile, a spacious extra tall separate shower, an elegant double vanity, and a gorgeous claw foot cast iron soaking tub sure to be a sanctuary at the end of a long day. The living area is punctuated with a beautiful classic brick fireplace while the dining areas adjacent compliment the floor plan making it perfect for large family gatherings and entertaining guests. Make your way to the welcoming warmth of the kitchen, which boasts classic elegance and timelessness with the handsome wooden cabinetry and exotic luxury granite surfaces. On the second level there are two spacious bedrooms and a bonus room, potentially acting as a fourth bedroom, along with a beautifully updated full bathroom. As you explore you will be surprised by the well-appointed storage options throughout. Each bedroom has a huge walk-in closet while the bonus room has two spacious storage closets that run along each side of the room. One bedroom has cleverly been utilized into a boutique bedroom and could be used as a craft room as well. Venture downstairs to discover a thoughtfully finished walkout daylight basement with a convenient side exit/entrance that has a host of uses. Designed with hosting and entertaining in mind it has a kitchenette, bar area, two spacious living and gaming areas, and a dining nook. You will also find a SECOND FINISHED BONUS room currently serving as an office and exercise room but could also be used as a bedroom with an additional closet as well. The basement also includes a workshop for the creative hobbyist or handyman and even more storage space. The options are endless for this great finished space. Step outside to the beautiful views of the side and backyard which has a patio and deck perfect for hosting outside gatherings or breakfast in the mornings. This home truly presents the option of fine living in one of the county's most coveted neighborhoods with privileged access to walking trails and fishing at Lake Judy minutes away. Don't miss this unique opportunity to be positioned in one of the highest rated school districts, (Canongate, Blake Bass, and Northgate High School), near I-85 interstate access, and only minutes from Canongate Golf and Peachtree City shopping! This is what you have been waiting for. Call and schedule your showing today!

    Zillow last checked:

    Listing updated:

    Listing Provided by:

    Heather Lloyd,

    Keller Williams Realty Atl Partners

    Bought with:

    Johanna Sullivan, 370659

    Engel & Volkers Atlanta

    Source: FMLS GA,MLS#: 7290106MLS Logo

    Facts & features

    Interior

    Bedrooms & bathrooms
    • Bedrooms: 3
    • Bathrooms: 3
    • Full bathrooms: 2
    • 1/2 bathrooms: 1
    • Main level bathrooms: 1
    • Main level bedrooms: 1
    Primary bedroom
    • Features: Master on Main
    • Level: Master on Main
    Bedroom
    • Features: Master on Main
    Primary bathroom
    • Features: Soaking Tub
    Dining room
    • Features: Great Room
    Kitchen
    • Features: Kitchen Island, Pantry
    Heating
    • Central, Electric
    Cooling
    • Ceiling Fan(s), Central Air, Zoned
    Appliances
    • Included: Dishwasher, Gas Water Heater, Microwave
    • Laundry: In Hall, Laundry Room
    Features
    • Double Vanity, High Ceilings 9 ft Lower, High Ceilings 9 ft Main, High Ceilings 9 ft Upper, High Speed Internet, Vaulted Ceiling(s), Walk-In Closet(s)
    • Flooring: Carpet, Ceramic Tile, Hardwood, Vinyl
    • Basement: Daylight,Exterior Entry,Finished,Full
    • Attic: Pull Down Stairs
    • Number of fireplaces: 1
    • Fireplace features: Living Room
    • Common walls with other units/homes: No Common Walls
    Interior area
    • Total structure area: 3,631
    • Total interior livable area: 3,631 sqft
    • Finished area above ground: 2,223
    • Finished area below ground: 1,408

    Property

    Parking
    • Total spaces: 2
    • Parking features: Garage
    • Garage spaces: 2
    Accessibility
    • Accessibility features: None
    Features
    • Levels: Three Or More
    • Patio & porch: Deck
    • Exterior features: Private Yard, No Dock
    • Pool features: None
    • Spa features: None
    • Fencing: Back Yard,Wood
    • Has view: Yes
    • View description: Trees/Woods
    • Waterfront features: None
    • Body of water: None
    Lot
    • Size: 0.90 Acres
    • Dimensions: 308x259
    • Features: Back Yard, Front Yard, Landscaped, Private, Sloped, Wooded
    Details
    • Additional structures: None
    • Parcel number: 143 6141 035
    • Other equipment: None
    • Horse amenities: None

    Construction

    Type & style
    • Home type: SingleFamily
    • Architectural style: Traditional
    • Property subtype: Single Family Residence, Residential
    Materials
    • Brick 3 Sides, Vinyl Siding
    • Foundation: Slab
    • Roof: Composition
    Condition
    • Resale
    • New construction: No
    • Year built: 1998

    Utilities & green energy

    • Electric: 110 Volts
    • Sewer: Septic Tank
    • Water: Public
    • Utilities for property: Cable Available, Electricity Available, Natural Gas Available, Water Available
    Green energy
    • Energy efficient items: None
    • Energy generation: None

    Community & neighborhood

    Security
    • Security features: Carbon Monoxide Detector(s), Smoke Detector(s)
    Community
    • Community features: Homeowners Assoc, Lake
    Location
    • Region: Sharpsburg
    • Subdivision: French Village

    HOA & financial

    HOA
    • Has HOA: Yes
    • HOA fee: $375 annually
    • Services included: Maintenance Grounds

    Other

    Other facts
    • Ownership: Fee Simple
    • Road surface type: Asphalt

    Price history

    DateEventPrice
    11/20/2023Sold$500,000+0%$138/sqft
    Source: FMLS GA #7290106 Report a problem
    10/24/2023Pending sale$499,900$138/sqft
    Source: GAMLS #20151256 Report a problem
    10/12/2023Listed for sale$499,900+123.8%$138/sqft
    Source: GAMLS #20151256 Report a problem
    4/17/2003Sold$223,400+19.5%$62/sqft
    Source: Public Record Report a problem
    10/27/1998Sold$186,900$51/sqft
    Source: Public Record Report a problem

    Public tax history

    YearProperty taxesTax assessment
    2025$4,465 +5.4%$198,160 +9.9%
    2024$4,235 +7%$180,351 +13.6%
    2023$3,958 -1.8%$158,729 +4.9%
    2022$4,032 +21.7%$151,339 +22.8%
    2021$3,314 +3.9%$123,252
    2020$3,189 +11.8%$123,252 +22.8%
    2019$2,852 +0%$100,398
    2018$2,851 +8.3%$100,398 +6.8%
    2017$2,633 -1.1%$93,967
    2016$2,662 +1.1%$93,967 +8.9%
    2015$2,633 +27.5%$86,248 +13.5%
    2014$2,065 $75,957
    2013-- --
    2012-- --
    2011-- --
    2010-- --
    2009-- --
    2008-- --
    2007-- --
    2006-- --
    2005-- --
    2004-- --
    2003-- --
    2002-- --
    2001$1,664 --
    2000-- --

    Find assessor info on the county website

    Neighborhood: 30277

    Nearby schools

    GreatSchools rating
    Schools provided by the listing agent
    • Elementary: Canongate
    • Middle: Blake Bass
    • High: Northgate

    Source: FMLS GA. This data may not be complete. We recommend contacting the local school district to confirm school assignments for this home.

    Get a cash offer in 3 minutes
    Find out how much your home could sell for in as little as 3 minutes with a no-obligation cash offer.
    Estimated market value
    $515,000
    Get a cash offer in 3 minutes
    Find out how much your home could sell for in as little as 3 minutes with a no-obligation cash offer.
    Estimated market value
    $515,000