Skip main navigation
Sold for $1,150,000
  • $1,150,000

    80 Teal Cir, Ocean Pines, MD 21811

    5beds
    2,954sqft
    Single Family Residence
    Built in 2003
    9,210 Square Feet Lot
    $865,800 Zestimate®
    $389/sqft
    $3,291 Estimated rent

    Home value

    $865,800

    $771,000 - $970,000

    $3,291/mo

    Zestimate® history
    Loading
    Loading...

    Owner options

    List your home for rent

    $3,291/mo

    Rent Zestimate®

    Find your next renter with Zillow Rental Manager. Plus, with online applications, you can quickly screen prospective tenants – for free.

    Learn more

    $3,291/mo

    Rent Zestimate®

    Refinance and save

    $7,006/mo

    Est. payment

    Refinancing to a lower rate could help reduce your monthly payments and save thousands over the life of the loan.

    See today's rates

    $7,006/mo

    Est. payment

    Explore your selling options

    Work with a Zillow partner agent

    Leverage their expertise and Zillow's premium Showcase listings to get your home seen by more buyers.

    Get started

    List with your own agent

    Get your home in front of millions of buyers by listing it on Zillow.

    Learn how to do it

    Sell it yourself

    Take full control of how buyers see your home on Zillow by listing For Sale by Owner (FSBO).

    List your home

    What's special

    Two jet ski liftsFully renovated kitchenOn the waterNew appliancesUpdated cabinets
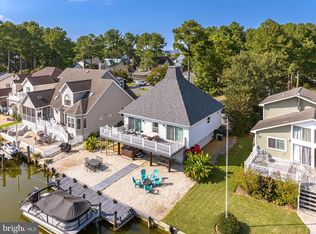
    Presenting 80 Teal Circle, this home delivers the waterfront lifestyle for which Ocean Pines is known. A beautiful 5 bedroom, 3 full bath home on the water with effortless access to days spent cruising, fishing and relaxing dockside. Designed for boaters and water-sports enthusiasts, the backyard is your private launch point—complete with an 8,000 lb boat lift and two jet ski lifts so days on the water start the moment you step outside. The back yard is also fully fenced with convenient kayak storage under the screened in porch. Inside, the home has been elevated with a thoughtful collection of improvements, creating a polished, move-in-ready experience. Highlights include a fully renovated kitchen with updated cabinets, backsplash, new appliances and Silestone bio guard quartz countertops. All bathrooms have been updated including quartz counters. In the past year the downstairs oak floors have been refinished and new carpet has been installed in all carpeted areas. The primary bedroom is located on the first floor with a spacious bathroom. Ocean Pines sits five miles inland from Ocean City, offering the best of both bay and beach life. There is a resort-style of amenities—anchored by Ocean Pines Yacht Club for waterfront dinning and events. The community also features five pools, including one indoor pool open year round and four outdoor pools seasonally, plus a robust racquet sports scene with pickleball, tennis and platform tennis. There is also the Ocean Pines Golf Club designed by Robert Trent Jones Sr. When you want true oceanfront time, the Ocean Pines Beach club in Ocean City offers easy ocean access along with a pool and on-site restaurant/bar experience. A Rare Opportunity to secure waterfront living with the right boating infrastructure and major updates already complete—in one of the Eastern Shore’s most amenity rich communities.

    Zillow last checked:

    Listing updated:

    Listed by:

    Tyler Haught 443-683-3116,

    HomeSmart

    Bought with:

    Ed Balcerzak JR., RS-0014171

    Berkshire Hathaway HomeServices PenFed Realty-WOC

    Source: Bright MLS,MLS#: MDWO2035280MLS Logo

    Facts & features

    Interior

    Bedrooms & bathrooms
    • Bedrooms: 5
    • Bathrooms: 3
    • Full bathrooms: 3
    • Main level bathrooms: 3
    • Main level bedrooms: 5
    Rooms
    • Room types: Bedroom 2, Bedroom 3, Bedroom 4, Bedroom 5, Bedroom 1, Bathroom 1, Bathroom 2, Bathroom 3
    Bedroom 1
    • Level: Main
    Bedroom 2
    • Level: Main
    Bedroom 3
    • Level: Main
    Bedroom 4
    • Level: Main
    Bedroom 5
    • Level: Main
    Bathroom 1
    • Level: Main
    Bathroom 2
    • Level: Main
    Bathroom 3
    • Level: Main
    Heating
    • Heat Pump, Electric
    Cooling
    • Ceiling Fan(s), ENERGY STAR Qualified Equipment, Heat Pump, Electric, Other
    Appliances
    • Included: Microwave, Built-In Range, Down Draft, Dishwasher, Disposal, Dryer, ENERGY STAR Qualified Washer, ENERGY STAR Qualified Dishwasher, ENERGY STAR Qualified Refrigerator, Exhaust Fan, Self Cleaning Oven, Oven, Oven/Range - Gas, Range Hood, Refrigerator, Six Burner Stove, Stainless Steel Appliance(s), Cooktop, Washer, Water Dispenser, Water Heater, Electric Water Heater
    • Laundry: Main Level
    Features
    • Attic, Breakfast Area, Built-in Features, Cathedral Ceiling(s), Dry Wall, Vaulted Ceiling(s)
    • Flooring: Carpet, Hardwood, Other, Tile/Brick
    • Doors: French Doors, Insulated, Sliding Glass, Storm Door(s)
    • Has basement: No
    • Number of fireplaces: 1
    • Fireplace features: Glass Doors, Gas/Propane, Insert
    Interior area
    • Total structure area: 2,954
    • Total interior livable area: 2,954 sqft
    • Finished area above ground: 2,954

    Property

    Parking
    • Total spaces: 2
    • Parking features: Storage, Garage Faces Side, Garage Door Opener, Inside Entrance, Private, Attached
    • Attached garage spaces: 2
    Accessibility
    • Accessibility features: None
    Features
    • Levels: Two
    • Stories: 2
    • Patio & porch: Deck, Porch, Screened
    • Exterior features: Extensive Hardscape, Lighting, Balcony
    • Pool features: Community
    • Fencing: Decorative
    • Has view: Yes
    • View description: Canal, Water
    • Has water view: Yes
    • Water view: Canal,Water
    • Waterfront features: Canal
    • Body of water: St. Martins
    • Frontage length: Water Frontage Ft: 60
    Lot
    • Size: 9,210 Square Feet
    • Features: Bulkheaded, Cleared, Landscaped, Rear Yard
    Details
    • Additional structures: Above Grade
    • Parcel number: 03071022
    • Zoning: R-3
    • Special conditions: Standard
    • Other equipment: Negotiable

    Construction

    Type & style
    • Home type: SingleFamily
    • Architectural style: Contemporary
    • Property subtype: Single Family Residence
    Materials
    • Vinyl Siding
    • Foundation: Block, Brick/Mortar, Crawl Space, Stone
    • Roof: Architectural Shingle
    Condition
    • Very Good
    • New construction: No
    • Year built: 2003
    Details
    • Builder model: Custom
    • Builder name: Brunori

    Utilities & green energy

    • Electric: 220 Volts
    • Sewer: Public Sewer
    • Water: Public
    • Utilities for property: Cable Available, Multiple Phone Lines, Natural Gas Available, Phone Available
    Green energy
    • Energy efficient items: HVAC

    Community & HOA

    Community
    • Features: Pool
    • Security: Carbon Monoxide Detector(s), Non-Monitored, Smoke Detector(s)
    • Subdivision: 4512a Oceanpines
    HOA
    • Has HOA: Yes
    • Amenities included: Basketball Court, Beach Access, Beach Club, Bike Trail, Boat Ramp, Clubhouse, Common Grounds, Community Center, Golf Course, Golf Course Membership Available, Jogging Path, Lake, Laundry, Marina/Marina Club, Mooring Area, Non-Lake Recreational Area, Other, Picnic Area, Indoor Pool, Pool, Pool Mem Avail, Recreation Facilities, Tennis Court(s), Tot Lots/Playground
    • Services included: Common Area Maintenance, Other
    • HOA fee: $1,416 annually
    • HOA name: OCEAN PINES ASSOCIATION
    Location
    • Region: Ocean Pines
    • Municipality: Berlin

    Financial & listing details

    • Price per square foot: $389/sqft
    • Tax assessed value: $706,833
    • Annual tax amount: $6,552
    • Date on market: 1/15/2026
    • Listing agreement: Exclusive Right To Sell
    • Listing terms: Conventional,Cash,VA Loan,FHA
    • Inclusions: -two Jet Ski Lifts, One Boat Lift, Updated Appliances (2022)- Stove, Hot Water Heater, Oven, Microwave, Dishwasher, And Laundry.
    • Exclusions: Furnishings, Personal Items, Boat, And Other.
    • Ownership: Fee Simple
    • Road surface type: Black Top, Paved

    Price history

    DateEventPrice
    3/20/2026Sold$1,150,000+9.5%$389/sqft
    Source: Bright MLS #MDWO2035280 Report a problem
    1/20/2026Pending sale$1,050,000$355/sqft
    Source: Bright MLS #MDWO2035280 Report a problem
    1/15/2026Listed for sale$1,050,000+85.8%$355/sqft
    Source: Bright MLS #MDWO2035280 Report a problem
    8/29/2018Sold$565,000-1.7%$191/sqft
    Source: Public Record Report a problem
    7/18/2018Pending sale$575,000$195/sqft
    Source: Berkshire Hathaway HomeServices PenFed Realty - OP #1001994816 Report a problem
    7/7/2018Listed for sale$575,000+21.1%$195/sqft
    Source: Berkshire Hathaway HomeServices PenFed Realty - OP #1001994816 Report a problem
    9/6/2016Sold$475,000-4.9%$161/sqft
    Source: Public Record Report a problem
    8/3/2016Pending sale$499,400$169/sqft
    Source: Berkshire Hathaway HomeServices PenFed Realty - Berlin #497508 Report a problem
    4/28/2016Price change$499,400-7.3%$169/sqft
    Source: Berkshire Hathaway HomeServices PenFed Realty - Berlin #497508 Report a problem
    10/29/2015Price change$539,000-2.9%$182/sqft
    Source: Berkshire Hathaway HomeServices PenFed Realty - Berlin #497508 Report a problem
    7/16/2015Price change$555,000-1.8%$188/sqft
    Source: Berkshire Hathaway HomeServices PenFed Realty - Berlin #497508 Report a problem
    5/29/2015Listed for sale$565,000+21.5%$191/sqft
    Source: Berkshire Hathaway HomeServices PenFed Realty - Berlin #497508 Report a problem
    9/21/2012Sold$465,000-7%$157/sqft
    Source: Public Record Report a problem
    3/31/2012Price change$499,9000%$169/sqft
    Source: RE/MAX PREMIER PROPERTIES #471423 Report a problem
    2/27/2012Price change$499,999-7.4%$169/sqft
    Source: RE/MAX PREMIER PROPERTIES #471423 Report a problem
    9/3/2011Price change$539,900-1.8%$183/sqft
    Source: RE/MAX PREMIER PROPERTIES #471423 Report a problem
    3/19/2011Listed for sale$549,900+250.3%$186/sqft
    Source: RE/MAX PREMIER PROPERTIES #471423 Report a problem
    7/9/2002Sold$157,000$53/sqft
    Source: Public Record Report a problem

    Public tax history

    YearProperty taxesTax assessment
    2025$5,567 -8.5%$706,833 +11.2%
    2024$6,085 +5.9%$635,800 +5.9%
    2023$5,745 +6.3%$600,333 -5.6%
    2022$5,406 +6.7%$635,800 +20.1%
    2021$5,066 +3.7%$529,400 +3.7%
    2020$4,885 +3.9%$510,467 -3.6%
    2019$4,704 +5.1%$529,400 +12%
    2018$4,476 +1.1%$472,600 +1.1%
    2017$4,426 +11.5%$467,367 +1.1%
    2016$3,971 $462,133 +1.1%
    2015$3,971 $456,900
    2014$3,971 $456,900
    2013-- $456,900 -14.9%
    2012-- $536,800
    2011-- $536,800
    2010-- $536,800 -26.5%
    2009-- $730,570 +15.4%
    2008-- $632,910 +18.2%
    2007-- $535,250 +22.3%
    2006-- $437,590 +6%
    2005-- $412,730 +6.4%
    2004-- $387,870 +356.3%
    2003-- $85,000 +12.1%
    2002-- $75,832 +13.7%
    2001-- $66,666
    Find assessor info on the county website

    Neighborhood: 21811

    Nearby schools

    GreatSchools rating
    Schools provided by the listing agent
    • District: Worcester County Public Schools

    Source: Bright MLS. This data may not be complete. We recommend contacting the local school district to confirm school assignments for this home.

    Get a cash offer in 3 minutes
    Find out how much your home could sell for in as little as 3 minutes with a no-obligation cash offer.
    Estimated market value
    $865,800
    Get a cash offer in 3 minutes
    Find out how much your home could sell for in as little as 3 minutes with a no-obligation cash offer.
    Estimated market value
    $865,800