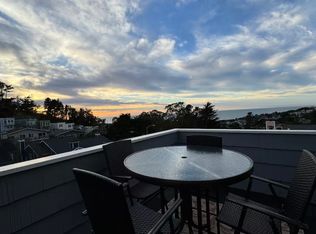
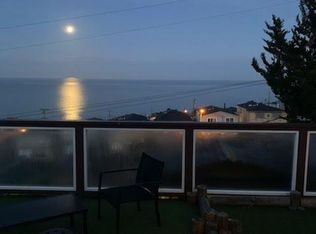
St Francis Woods House For Rent
This gorgeous single-family home is a rare rental offering, as homes in coveted St. Francis Wood seldom make their way to the rental market.
Spanning approx 2,300 square feet of living space, the home offers four bedrooms, three full bathrooms, gracious proportions, abundant natural light, beautiful hardwood floors throughout and seamless indoor-outdoor living.
PROPERTY FEATURES
Over 2,300 sq. ft. of living space
Four bedrooms
Three full bathrooms
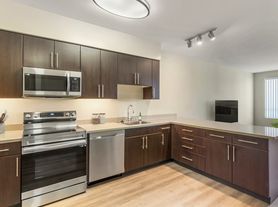
Gourmet open-plan kitchen with stainless steel appliances
Dining area directly off the kitchen
Large formal dining room
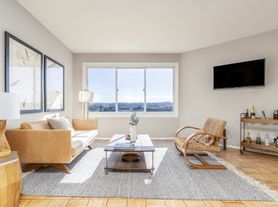
Expansive formal living room
Beautiful French doors opening directly to a large, south facing same level sun-drenched backyard
Hardwood floors throughout
Exceptional natural light throughout the home
Large-capacity in-unit washer and dryer
Multiple coat closets and excellent storage throughout
Huge basement offering an abundance of additional storage space
One full bathroom on the main level
Two full bathrooms upstairs, including a stunning primary ensuite
Large private garage located at the rear of the property
One-car parking
NEIGHBORHOOD
St. Francis Wood is one of San Francisco's most coveted residential neighborhoods, known for its beautiful architecture, wide tree-lined streets and peaceful, park-like setting.
Residents enjoy access to the neighborhood playground, tennis courts and basketball courts, while West Portal's restaurants, cafes, shops and Muni Metro are just minutes away. Convenient freeway access also makes for an easy commute to Downtown, the Peninsula and Silicon Valley.
A rare combination of space, privacy and neighborhood living in San Francisco.
LEASE TERMS
One-month security deposit
Renters insurance required
No utilities included
#1375R3N7-1-16335
House for rent
Single family residence
Available now
Cats, dogs OK
In unit laundry
Attached garage parking
Fireplace, forced air, natural gas
What's special
One-car parkingWide tree-lined streetsAbundant natural lightPeaceful park-like settingBeautiful architectureHardwood floors throughoutLarge formal dining room
- 16 days |
- -- |
- -- |
Zillow last checked:
Listing updated:
Travel times

Let’s turn your rent into credit progress
Build credit history with every on-time payment and get credit for the payment you’re already making.
Facts & features
Interior
Bedrooms & bathrooms
- Bedrooms: 4
- Bathrooms: 3
- Full bathrooms: 3
Heating
- Fireplace, Forced Air, Natural Gas
Appliances
- Included: Dishwasher, Dryer, Microwave Oven, Oven, Refrigerator, Stove, Washer
- Laundry: In Unit
Features
- Flooring: Hardwood
- Has fireplace: Yes
Interior area
- Total interior livable area: 2,300 sqft
Property
Parking
- Parking features: Attached, Garage
- Has attached garage: Yes
- Details: Contact manager
Details
- Additional structures: Garage(s)
- Parcel number: 3072A025
Construction
Type & style
- Home type: SingleFamily
- Architectural style: Tudor
- Property subtype: Single Family Residence
Condition
- Year built: 1980
Community & HOA
Location
- Region: San Francisco
Financial & listing details
- Lease term: 1 Year
Price history
| Date | Event | Price |
|---|---|---|
| 9/22/2026 | Listed for rent | $15,500$7/sqft |
Source: Zillow Rentals Report a problem | ||
| 9/10/2015 | Sold | $2,830,000+28.8%$1,230/sqft |
Source:  SFAR #435931 Report a problem SFAR #435931 Report a problem | ||
| 8/14/2015 | Listed for sale | $2,198,000+45.9%$956/sqft |
Source: McGuire Real Estate #435931 Report a problem | ||
| 7/9/2012 | Sold | $1,507,000+115.3%$655/sqft |
Source: Public Record Report a problem | ||
| 7/1/1998 | Sold | $700,000$304/sqft |
Source: Public Record Report a problem | ||